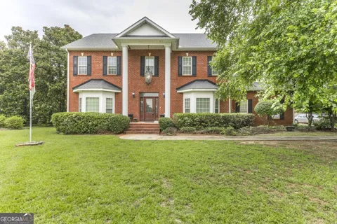
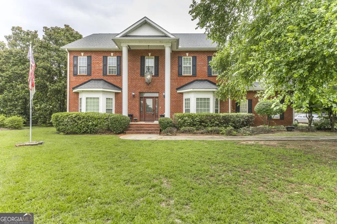
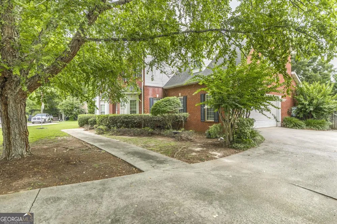
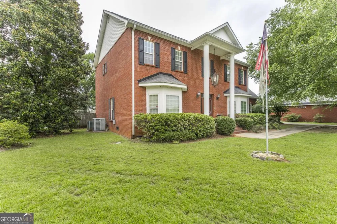
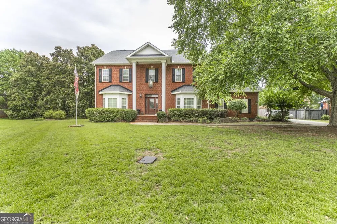
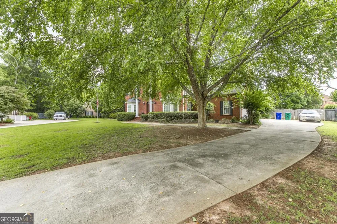
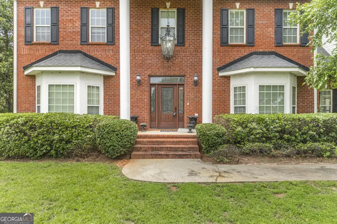
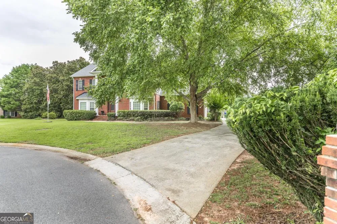
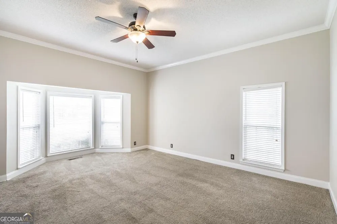
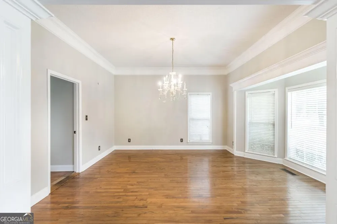
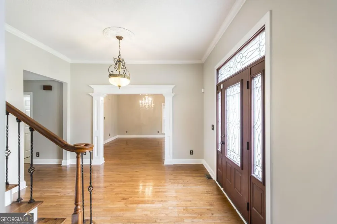
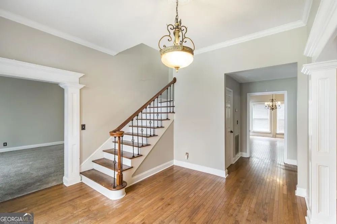
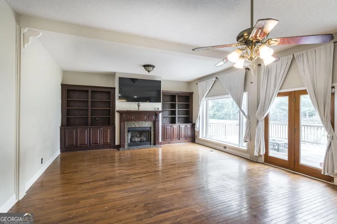
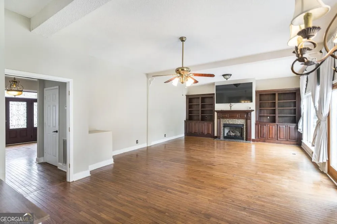
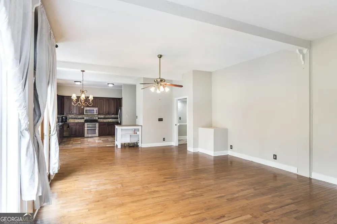
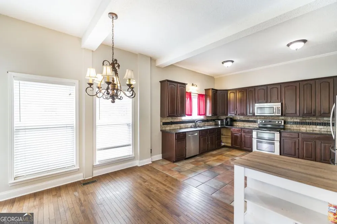
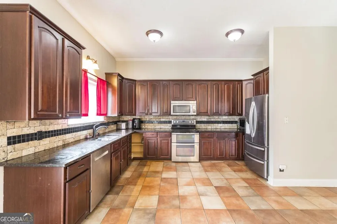
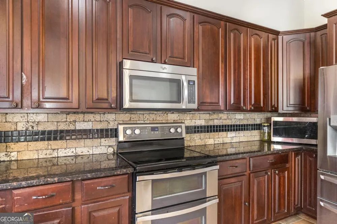
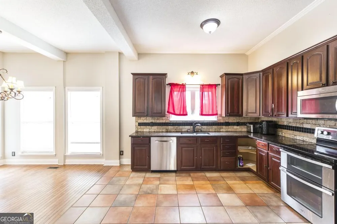
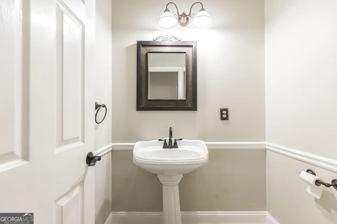
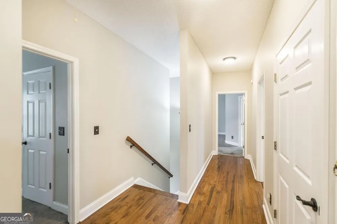
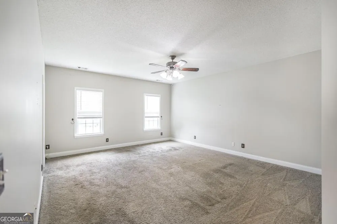
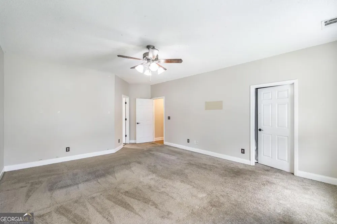
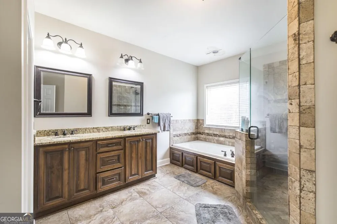
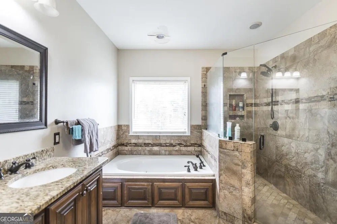
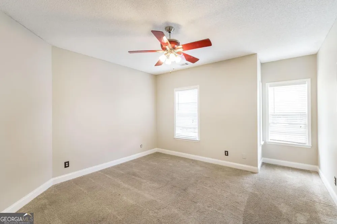
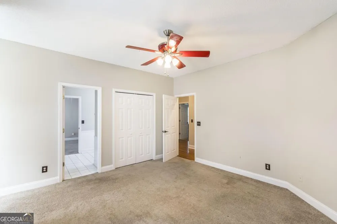
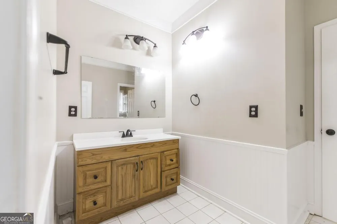
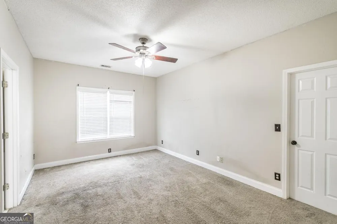
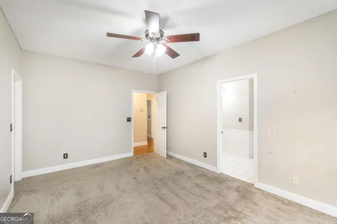
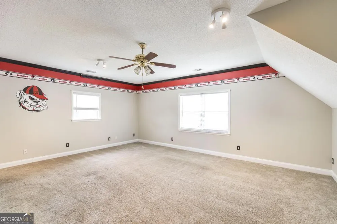
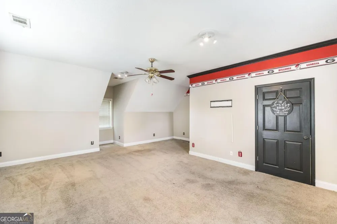
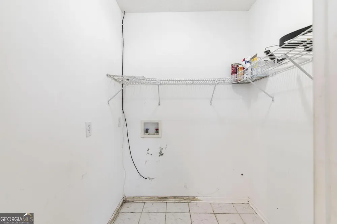
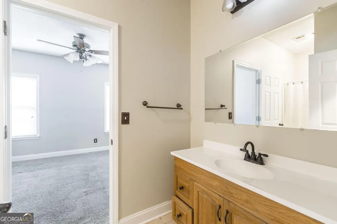
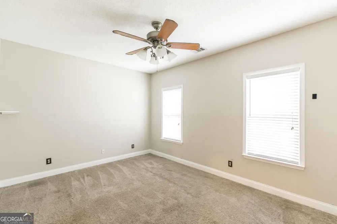
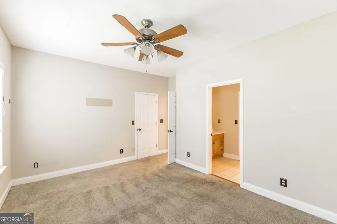
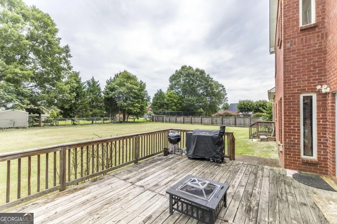
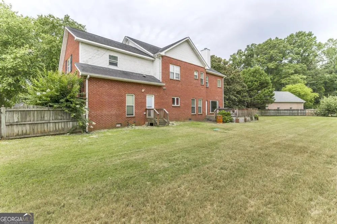
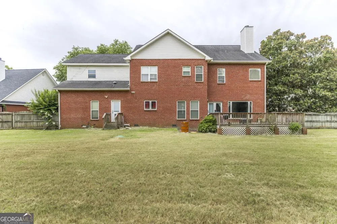
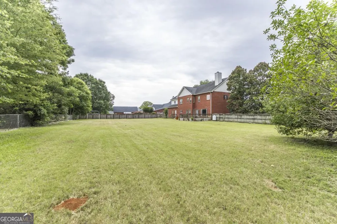
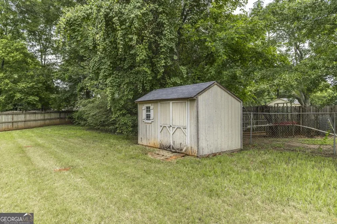
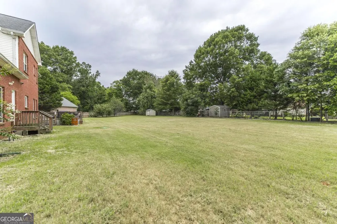
Welcome home to this spacious 4-bedroom, 3.5-bath residence tucked away on a quiet cul-de-sac in the desirable Smithfield Chase community of Houston County. Designed with both everyday living and entertaining in mind, this home offers generous living spaces, thoughtful details, and a versatile floor plan. Step inside to a welcoming foyer flanked by a private office or formal sitting room and an elegant dining room, creating the perfect setting for family gatherings and special occasions. The heart of the home features an open-concept family room, breakfast area, and kitchen overlooking the expansive backyard. Rich hardwood flooring, custom built-in cabinetry, and a cozy ventless gas fireplace make the family room an inviting place to relax, while the kitchen offers granite countertops, a custom tile backsplash, abundant cabinetry, and a walk-in pantry. Upstairs, the spacious primary suite provides a peaceful retreat with a large walk-in closet and a luxurious ensuite bath complete with double vanities, a jetted soaking tub, and a separate tiled shower. Two secondary bedrooms share a convenient Jack-and-Jill bathroom, each offering generous closet space, while the fourth bedroom enjoys its own private full bath and oversized walk-in closet-ideal for guests or multigenerational living. The upstairs bonus room provides flexible space for a media room, playroom, or home gym and is conveniently located near the upstairs laundry room. A heated and cooled workshop just off the garage offers endless possibilities for hobbies, projects, or additional storage. Located in the highly sought-after school district for Matt Arthur Elementary, Bonaire Middle, and Veterans High School, this exceptional home is also just minutes from Robins Air Force Base, Warner Robins, and Perry, providing the perfect combination of comfort, convenience, and location.
Property Details
- Interior
- Bookcases,High Ceilings,Double Vanity,Soaking Tub,Pulldown Attic Stairs,Separate Shower,Tile Bath,Walk-In Closet(s)
- Cooling
- Electric,Ceiling Fan(s),Central Air,Heat Pump
- Heating
- Electric,Central,Heat Pump
- Cooling Features
- Electric,Ceiling Fan(s),Central Air,Heat Pump
- Bedrooms
- 4
- Bathrooms
- 4.0
- Full Baths
- 3
- Half Baths
- 2
- Lot Features
- Cul-De-Sac,Level,Open Lot,Private
- Stories
- 2
- Lot Description
- Cul-De-Sac,Level,Open Lot,Private
- Acres
- 0.72
- Square Feet
- 3832
- Parking Features
- Attached, Garage Door Opener, Garage, Kitchen Level
- Parking
- Attached,Garage Door Opener,Garage,Kitchen Level
- Parking Type
- Garage
- Property Type
- Purchase
- Style
- Brick 4 Side,Traditional
- Basement
- 1
- Basement Description
- Crawl Space
- Year Built
- 2000
- Roof
- Composition
- Sewer Information
- Septic Tank
- Utility Source
- Public
- Utility Features
- Underground Utilities,Cable Available,Electricity Available,High Speed Internet,Phone Available,Propane,Water Available
- Appliances
- Electric Water Heater,Cooktop,Dishwasher,Double Oven,Disposal,Microwave,Oven/Range (Combo),Refrigerator,Stainless Steel Applianc
- Subdivision
- Smithfield Chase
- Community Features
- Street Lights
- Elementary School
- Matt Arthur
- Middle School
- Bonaire
- High School
- Veterans
- County
- Houston
- Region
- Kathleen
- Original List Price
- $490,000
- Days on Market (Cumulative)
- 78
- Taxes Annual
- $3,847
Location
Legal
The data relating to real estate for sale on this web site comes in part from the Broker Reciprocity Program of GAMLS. All real estate listings are marked with the GAMLS Broker Reciprocity thumbnail logo and detailed information about them includes the name of the listing brokers. The broker providing these data believes them to be correct, but advises interested parties to confirm them before relying on them in a purchase decision. Copyright 2023 GAMLS. All rights reserved.
Provided By
Listed by Cecilia Robinson (#ROBINSONCECI)
Listing Office: Keller Williams Middle Georgia (#KWMG01)