(423) 645-0176 jakehigg@kw.com Keller Williams Elevate
Traffic Dashboard
Home
  • Search
  • Featured Cities
  • Buying
  • Selling
  • About
  • Articles
  • Contact
Traffic Dashboard
Jake Higginbotham
(423) 645-0176 jakehigg@kw.com
  • Keller Williams Elevate
    1665 Appalachian Hwy
    Blue Ridge, GA 30513
Home
  • Search
  • Featured Cities
  • Buying
  • Selling
  • About
  • Articles
  • Contact
Legal
  • Privacy
  • Terms
  • DMCA
  • Accessibility
  • Fair Housing
Account
  • Dashboard
  • Logout
  • Login
Jake Higginbotham | Keller Williams Elevate - Footer Logo
©2026 Keller Williams Elevate. All rights reserved.
Website built by CloseHack.
First Multiple Listing Service, Inc.

​ Listings identified with the FMLS IDX logo come from FMLS and are held by brokerage firms other than the owner of this website. The listing brokerage is identified in any listing details. Information is deemed reliable but is not guaranteed. If you believe any FMLS listing contains material that infringes your copyrighted work please click here to review our DMCA policy and learn how to submit a takedown request. © 2022 First Multiple Listing Service, Inc.​

Georgia MLS

The data relating to real estate for sale on this web site comes in part from the Broker Reciprocity Program of GAMLS. All real estate listings are marked with the GAMLS Broker Reciprocity thumbnail logo and detailed information about them includes the name of the listing brokers. The broker providing these data believes them to be correct, but advises interested parties to confirm them before relying on them in a purchase decision. Copyright 2023 GAMLS. All rights reserved.

Northeast Georgia Board of Realtors

IDX information is provided exclusively for personal, non-commercial use, and may not be used for any purpose other than to identify prospective properties consumers may be interested in purchasing. Information is deemed reliable but not guaranteed.

Return
  • All Types
  • House+2 more
  • Price
  • Bed/Bath
  • Size
  • Dates
  • Filters
  • Amenities
  • Save
  • Share
Listings
No results
Sort
Home / Jonesboro / 301 ESSEX DR
301 ESSEX DR Jonesboro, GA 30238 301 ESSEX DR Jonesboro, GA 30238 301 ESSEX DR Jonesboro, GA 30238 301 ESSEX DR Jonesboro, GA 30238 301 ESSEX DR Jonesboro, GA 30238 301 ESSEX DR Jonesboro, GA 30238 301 ESSEX DR Jonesboro, GA 30238 301 ESSEX DR Jonesboro, GA 30238 301 ESSEX DR Jonesboro, GA 30238 301 ESSEX DR Jonesboro, GA 30238 301 ESSEX DR Jonesboro, GA 30238 301 ESSEX DR Jonesboro, GA 30238 301 ESSEX DR Jonesboro, GA 30238 301 ESSEX DR Jonesboro, GA 30238 301 ESSEX DR Jonesboro, GA 30238 301 ESSEX DR Jonesboro, GA 30238 301 ESSEX DR Jonesboro, GA 30238 301 ESSEX DR Jonesboro, GA 30238 301 ESSEX DR Jonesboro, GA 30238 301 ESSEX DR Jonesboro, GA 30238 301 ESSEX DR Jonesboro, GA 30238 View All Photos

$180,000

| Active

301 ESSEX DR

Jonesboro, GA 30238

1,326
Square Feet
4
Beds
1
Baths
0.40
Acres
21
Days on Market
10831104
MLS#
House
Structure
Residential
Zone
Contact

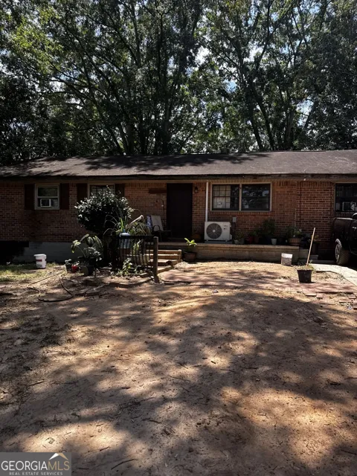
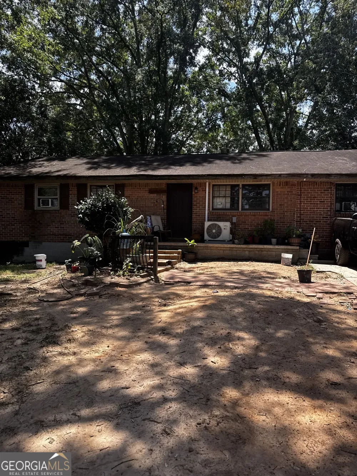
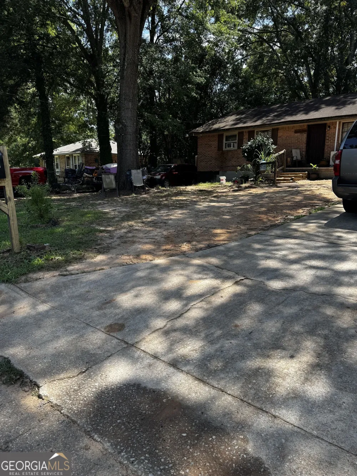
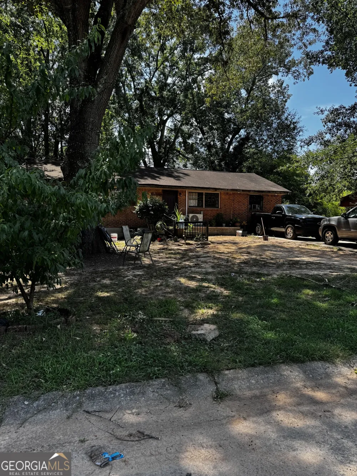
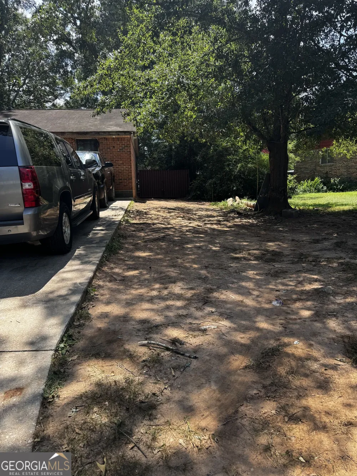
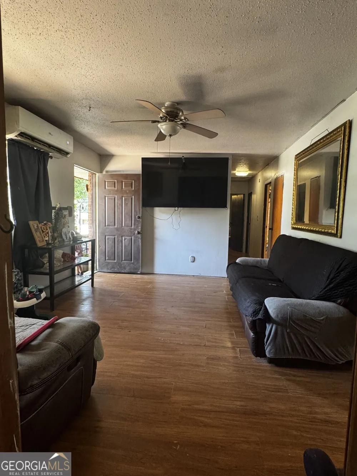
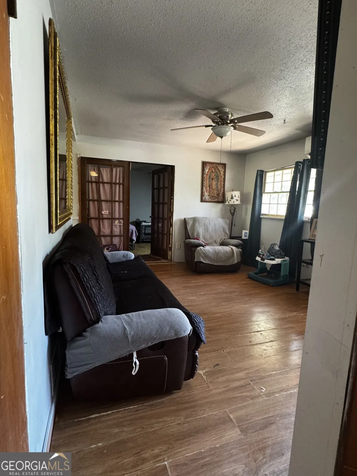
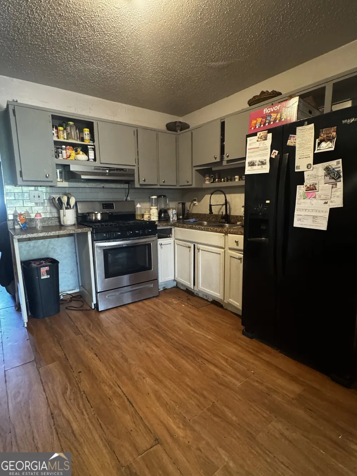
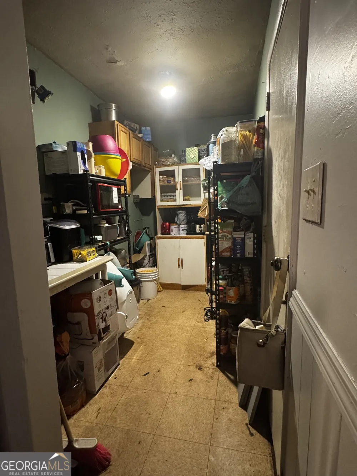
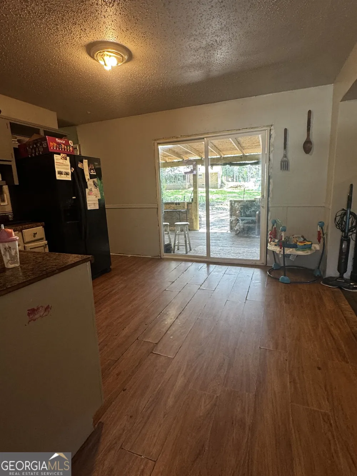
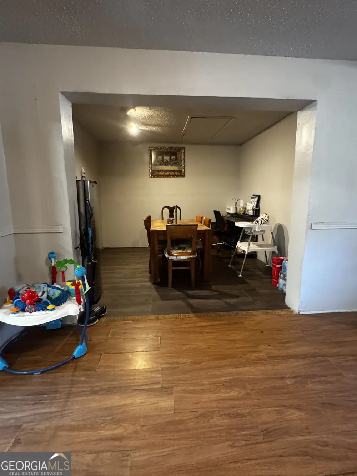
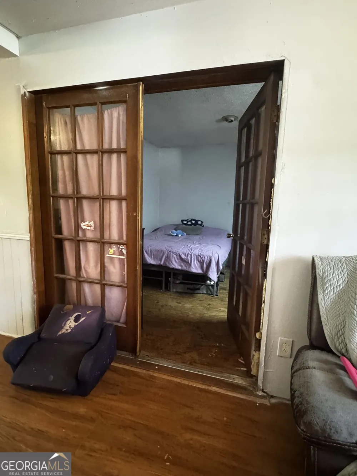
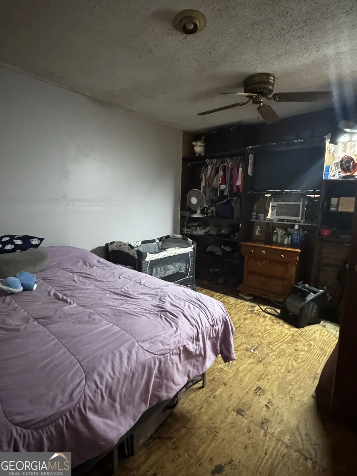
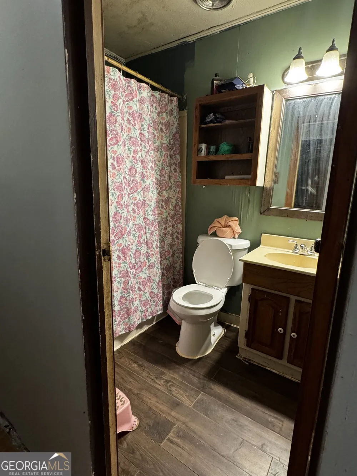
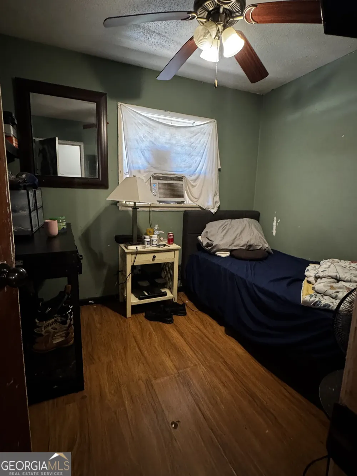
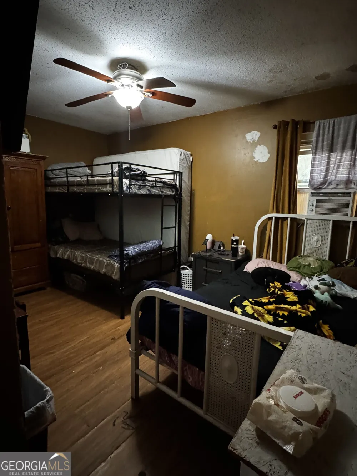
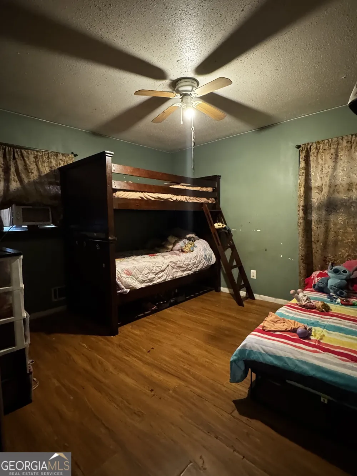
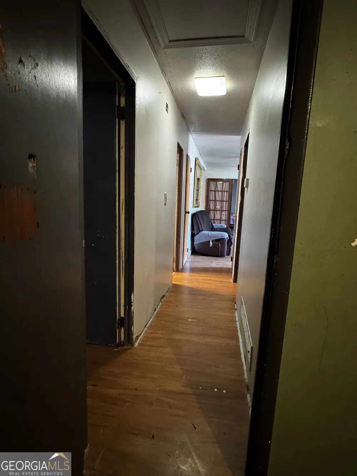
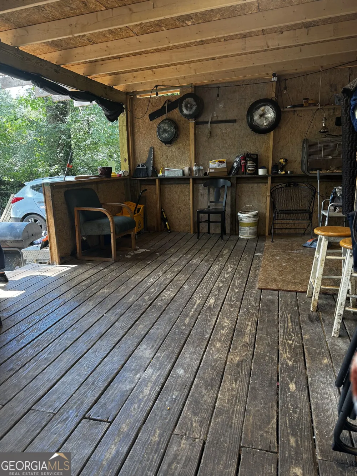
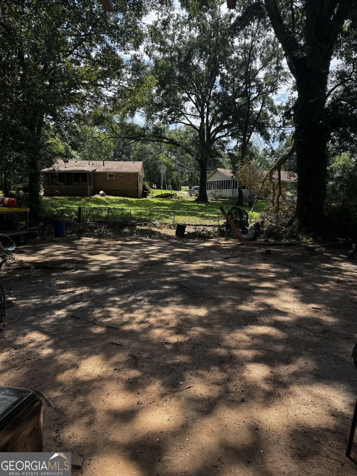
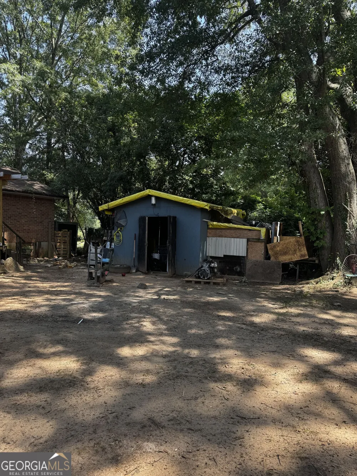
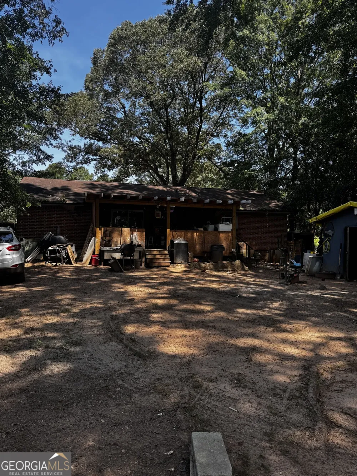
Opportunity awaits at 301 Essex Drive! This 4-bedroom, 1-bath all-brick ranch offers 1,326 square feet of single-level living space on a spacious, tree-lined lot in Jonesboro. The layout includes a living room, dining area, kitchen, and four bedrooms, with flexible spaces that can be adapted to suit a variety of needs. The property requires repairs and updates, offering a chance for an investor, first-time buyer, or equity-minded purchaser to renovate over time and create a home tailored to their vision. The rear covered deck/workshop area and detached outbuilding add useful space for storage, hobbies, tools, or future projects. With its brick exterior, practical floor plan, generous lot, and additional outbuildings, this property offers a solid foundation for renovation and long-term potential without overstating its current condition. Sold as-is; buyer to conduct their own due diligence and inspections.

Property Details
Interior
Other
Cooling
Ceiling Fan(s),Electric,Window Unit(s)
Heating
Electric,Other
Cooling Features
Ceiling Fan(s),Electric,Window Unit(s)
Bedrooms
4
Bathrooms
1.0
Full Baths
1
Bedrooms on Main Level
4
Lot Features
Level,Open Lot,Private
Stories
1
Lot Description
Level,Open Lot,Private
Acres
0.4
Square Feet
1326
Parking Features
Kitchen Level
Parking
Kitchen Level
Property Type
Purchase
Style
Brick 4 Side,Ranch
Year Built
1969
Roof
Composition
Sewer Information
Public Sewer
Utility Source
Public
Utility Features
Cable Available,Electricity Available,High Speed Internet,Natural Gas Available,Phone Available,Sewer Available,Sewer Connected
Appliances
Electric Water Heater,Oven/Range (Combo),Refrigerator
Subdivision
MARLBOROUGH
Elementary School
Swint
Middle School
Kendrick
High School
Jonesboro
County
Clayton
Region
Jonesboro
Original List Price
$180,000
Days on Market (Cumulative)
21
Taxes Annual
$3,449
MLS #
10831104
Location
Legal

The data relating to real estate for sale on this web site comes in part from the Broker Reciprocity Program of GAMLS. All real estate listings are marked with the GAMLS Broker Reciprocity thumbnail logo and detailed information about them includes the name of the listing brokers. The broker providing these data believes them to be correct, but advises interested parties to confirm them before relying on them in a purchase decision. Copyright 2023 GAMLS. All rights reserved.


Provided By
Listed by Alma Orozco Corrilo (#OROZCOCORRIL)
Listing Office: Chapman Group Realty, Inc. (#CGRI01)


Jake Higginbotham | Keller Williams Elevate Have a question about this home?

Interested in Purchasing 301 ESSEX DR?

Get an estimate on monthly payments on this property.

$
years
Down Payment
$
%
Interest Rate
%
Tax Rate
%
$
$annually
$monthly
Estimated Monthly Payment
$0.00
Loan Amount
$0.00