(423) 645-0176 jakehigg@kw.com Keller Williams Elevate
Traffic Dashboard
Home
  • Search
  • Featured Cities
  • Buying
  • Selling
  • About
  • Articles
  • Contact
Traffic Dashboard
Jake Higginbotham
(423) 645-0176 jakehigg@kw.com
  • Keller Williams Elevate
    1665 Appalachian Hwy
    Blue Ridge, GA 30513
Home
  • Search
  • Featured Cities
  • Buying
  • Selling
  • About
  • Articles
  • Contact
Legal
  • Privacy
  • Terms
  • DMCA
  • Accessibility
  • Fair Housing
Account
  • Dashboard
  • Logout
  • Login
Jake Higginbotham | Keller Williams Elevate - Footer Logo
©2026 Keller Williams Elevate. All rights reserved.
Website built by CloseHack.
First Multiple Listing Service, Inc.

​ Listings identified with the FMLS IDX logo come from FMLS and are held by brokerage firms other than the owner of this website. The listing brokerage is identified in any listing details. Information is deemed reliable but is not guaranteed. If you believe any FMLS listing contains material that infringes your copyrighted work please click here to review our DMCA policy and learn how to submit a takedown request. © 2022 First Multiple Listing Service, Inc.​

Georgia MLS

The data relating to real estate for sale on this web site comes in part from the Broker Reciprocity Program of GAMLS. All real estate listings are marked with the GAMLS Broker Reciprocity thumbnail logo and detailed information about them includes the name of the listing brokers. The broker providing these data believes them to be correct, but advises interested parties to confirm them before relying on them in a purchase decision. Copyright 2023 GAMLS. All rights reserved.

Northeast Georgia Board of Realtors

IDX information is provided exclusively for personal, non-commercial use, and may not be used for any purpose other than to identify prospective properties consumers may be interested in purchasing. Information is deemed reliable but not guaranteed.

Return
  • All Types
  • House+2 more
  • Price
  • Bed/Bath
  • Size
  • Dates
  • Filters
  • Amenities
  • Save
  • Share
Listings
No results
Sort
Home / Atlanta / 340 Eugenia ST SW
340 Eugenia ST SW Atlanta, GA 30312 340 Eugenia ST SW Atlanta, GA 30312 340 Eugenia ST SW Atlanta, GA 30312 340 Eugenia ST SW Atlanta, GA 30312 340 Eugenia ST SW Atlanta, GA 30312 340 Eugenia ST SW Atlanta, GA 30312 340 Eugenia ST SW Atlanta, GA 30312 340 Eugenia ST SW Atlanta, GA 30312 340 Eugenia ST SW Atlanta, GA 30312 340 Eugenia ST SW Atlanta, GA 30312 340 Eugenia ST SW Atlanta, GA 30312 340 Eugenia ST SW Atlanta, GA 30312 340 Eugenia ST SW Atlanta, GA 30312 340 Eugenia ST SW Atlanta, GA 30312 340 Eugenia ST SW Atlanta, GA 30312 340 Eugenia ST SW Atlanta, GA 30312 340 Eugenia ST SW Atlanta, GA 30312 340 Eugenia ST SW Atlanta, GA 30312 340 Eugenia ST SW Atlanta, GA 30312 340 Eugenia ST SW Atlanta, GA 30312 340 Eugenia ST SW Atlanta, GA 30312 340 Eugenia ST SW Atlanta, GA 30312 340 Eugenia ST SW Atlanta, GA 30312 340 Eugenia ST SW Atlanta, GA 30312 340 Eugenia ST SW Atlanta, GA 30312 340 Eugenia ST SW Atlanta, GA 30312 340 Eugenia ST SW Atlanta, GA 30312 340 Eugenia ST SW Atlanta, GA 30312 340 Eugenia ST SW Atlanta, GA 30312 340 Eugenia ST SW Atlanta, GA 30312 340 Eugenia ST SW Atlanta, GA 30312 340 Eugenia ST SW Atlanta, GA 30312 View All Photos

$425,000

| New

340 Eugenia ST SW

Atlanta, GA 30312

1,850
Square Feet
4
Beds
2.5
Baths
0.23
Acres
1
Days on Market
10844921
MLS#
Condo
Structure
Residential
Zone
Contact

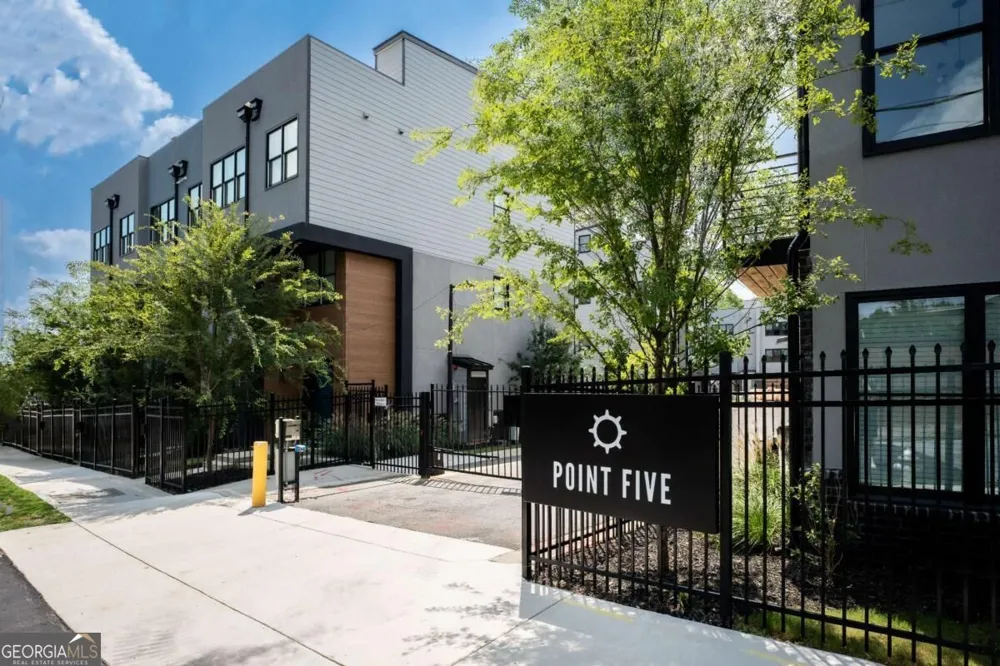
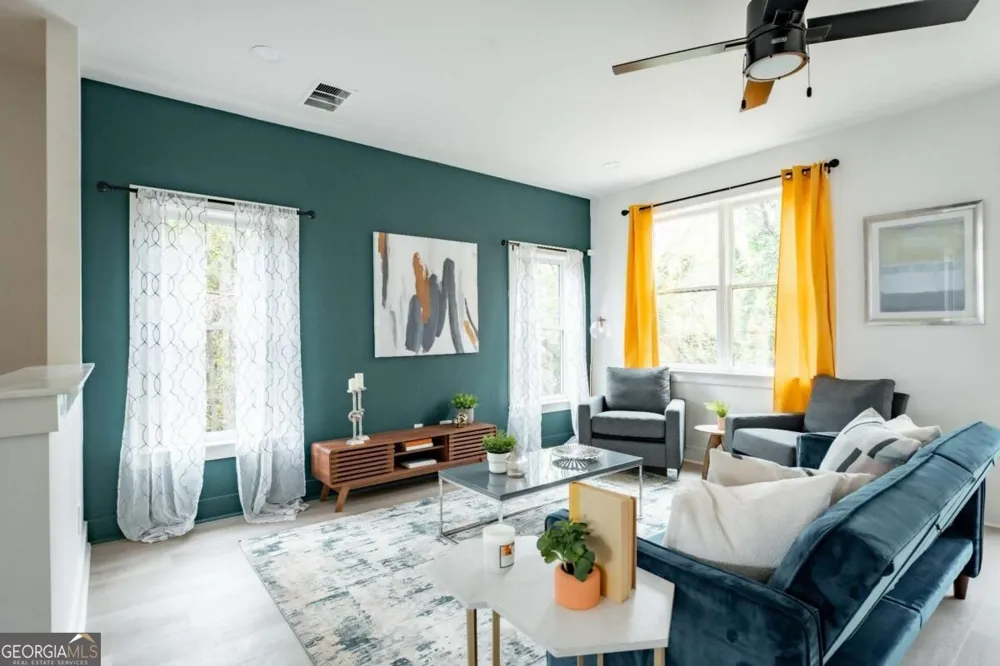
Welcome to Point 5! This brilliant newly devleoped townhome on the edge of South Downtown, boasts 3 spacious bedrooms, 2.5 luxurious baths, & ATL's most INCREDIBLE rooftop deck w/ skyline views, PLUS a terrace level office/gym/flex space, 2-car garage, & custom designed finishes throughout! Half a mile to everything...this location is just a few blocks from so much of what Atlanta has to offer, with limitless potential & development all around. Right through the front door is the terrace level with flex room & 2-car garage, and a small yard space. Then up to the main level, you'll discover an impressive kitchen with every upgrade next to the dining space & balcony patio, all overlooking the oversized family room. A boutique powder room rounds out the main level. On the upper floor is the primary suite with skyline views, spa-like bath w/ dual vanity, double shower, & a walk-in closet. Next, you'll find two more spacious bedrooms, an elevated hall bath, & laundry. Lastly, the rooftop deck with matchless privacy, panoramic Atlanta skyline views, & limitless outdoor living! This home checks every single box & provides one of Atlanta's most exciting investment opportunities. Just a few short steps to all that is coming in South Downtown, Castleberry Hill, Centennial Yards, Summerhill & much more! Brilliant!

Property Details
Interior
Double Vanity,High Ceilings,Roommate Plan,Split Bedroom Plan,Walk-In Closet(s)
Cooling
Ceiling Fan(s),Central Air
Heating
Central
Cooling Features
Ceiling Fan(s),Central Air
Bedrooms
4
Bathrooms
2.5
Full Baths
2
Half Baths
1
View
City
Lot Features
Other,Zero Lot Line
Stories
Three Or More
Lot Description
Other,Zero Lot Line
Exterior Features
Balcony,Other
Exterior Materials
Balcony,Other
Acres
0.234
Square Feet
1850
Parking Features
Garage, Parking Pad
Parking
Garage,Parking Pad
Parking Spaces
1
Parking Type
Garage
Property Type
Purchase
Style
Contemporary,Other
Year Built
2023
Foundation
Slab
Roof
Other
Sewer Information
Public Sewer
Utility Source
Public
Utility Features
Cable Available,Electricity Available,High Speed Internet,Natural Gas Available,Phone Available,Sewer Available,Underground Util
Appliances
Dishwasher,Disposal,Electric Water Heater,Microwave,Other,Refrigerator
Subdivision
Point 5
Community Features
Sidewalks,Walk To Public Transit,Walk To Schools
Elementary School
Dunbar
Middle School
King
High School
MH Jackson Jr
County
Fulton
Region
Atlanta
Original List Price
$425,000
Days on Market (Cumulative)
1
Taxes Annual
$5,761
HOA
1
HOA Fees
2436
MLS #
10844921
Location
Legal

The data relating to real estate for sale on this web site comes in part from the Broker Reciprocity Program of GAMLS. All real estate listings are marked with the GAMLS Broker Reciprocity thumbnail logo and detailed information about them includes the name of the listing brokers. The broker providing these data believes them to be correct, but advises interested parties to confirm them before relying on them in a purchase decision. Copyright 2023 GAMLS. All rights reserved.


Provided By
Listed by Jonathan Rich (#RICHJONATHAN)
Listing Office: Keller Knapp, Inc (#KEKN01)

Jake Higginbotham | Keller Williams Elevate Have a question about this home?

Interested in Purchasing 340 Eugenia ST SW?

Get an estimate on monthly payments on this property.

$
years
Down Payment
$
%
Interest Rate
%
Tax Rate
%
$
$annually
$monthly
Estimated Monthly Payment
$0.00
Loan Amount
$0.00