(423) 645-0176 jakehigg@kw.com Keller Williams Elevate
Traffic Dashboard
Home
  • Search
  • Featured Cities
  • Buying
  • Selling
  • About
  • Articles
  • Contact
Traffic Dashboard
Jake Higginbotham
(423) 645-0176 jakehigg@kw.com
  • Keller Williams Elevate
    1665 Appalachian Hwy
    Blue Ridge, GA 30513
Home
  • Search
  • Featured Cities
  • Buying
  • Selling
  • About
  • Articles
  • Contact
Legal
  • Privacy
  • Terms
  • DMCA
  • Accessibility
  • Fair Housing
Account
  • Dashboard
  • Logout
  • Login
Jake Higginbotham | Keller Williams Elevate - Footer Logo
©2026 Keller Williams Elevate. All rights reserved.
Website built by CloseHack.
First Multiple Listing Service, Inc.

​ Listings identified with the FMLS IDX logo come from FMLS and are held by brokerage firms other than the owner of this website. The listing brokerage is identified in any listing details. Information is deemed reliable but is not guaranteed. If you believe any FMLS listing contains material that infringes your copyrighted work please click here to review our DMCA policy and learn how to submit a takedown request. © 2022 First Multiple Listing Service, Inc.​

Georgia MLS

The data relating to real estate for sale on this web site comes in part from the Broker Reciprocity Program of GAMLS. All real estate listings are marked with the GAMLS Broker Reciprocity thumbnail logo and detailed information about them includes the name of the listing brokers. The broker providing these data believes them to be correct, but advises interested parties to confirm them before relying on them in a purchase decision. Copyright 2023 GAMLS. All rights reserved.

Northeast Georgia Board of Realtors

IDX information is provided exclusively for personal, non-commercial use, and may not be used for any purpose other than to identify prospective properties consumers may be interested in purchasing. Information is deemed reliable but not guaranteed.

Return
  • All Types
  • House+2 more
  • Price
  • Bed/Bath
  • Size
  • Dates
  • Filters
  • Amenities
  • Save
  • Share
Listings
No results
Sort
Home / Snellville / 4080 Stony River Way
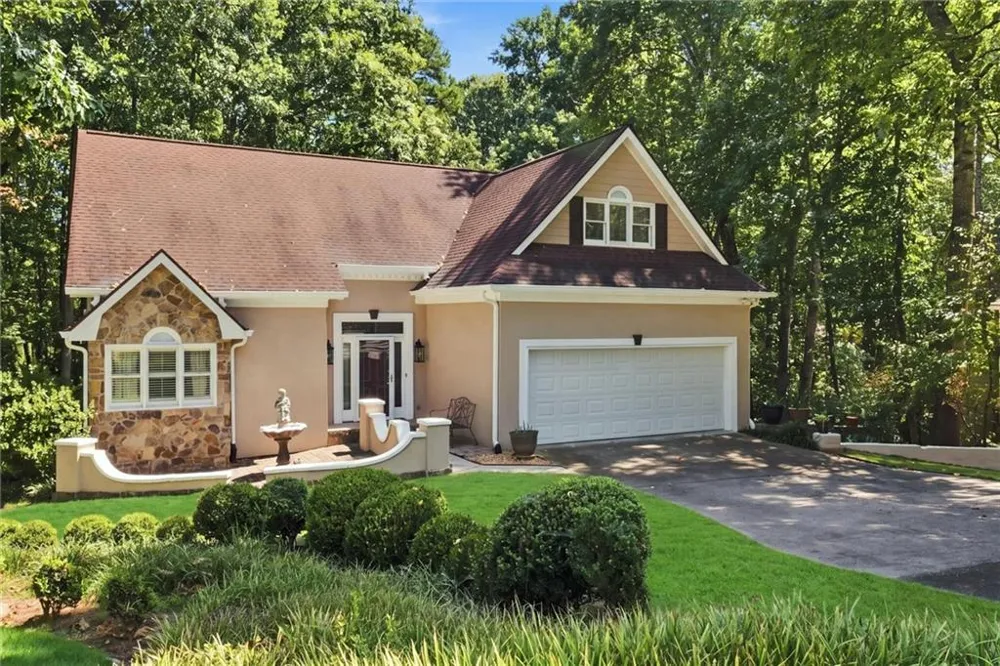
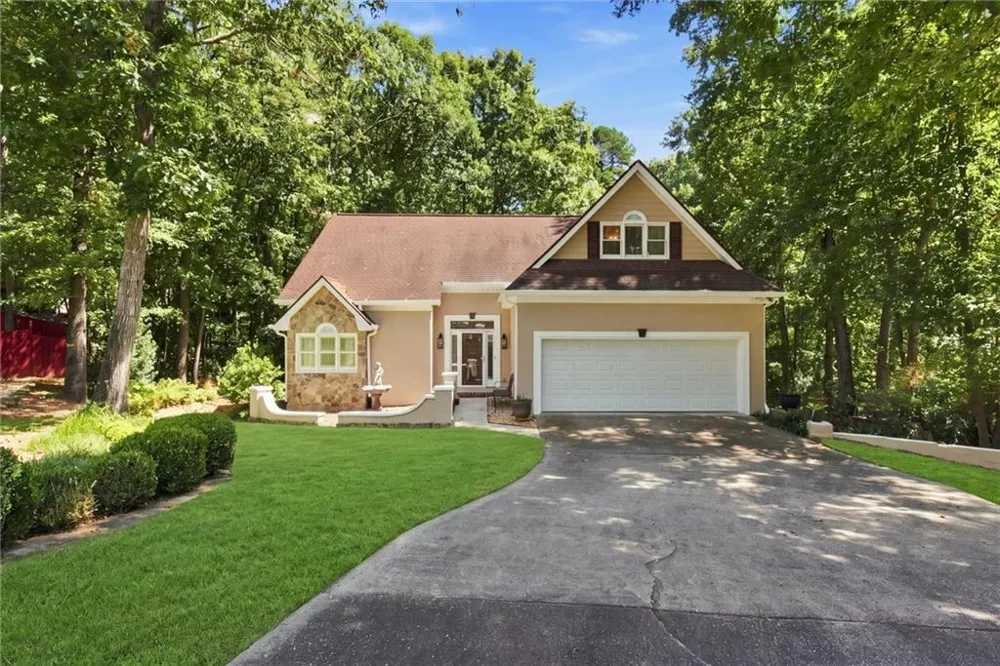
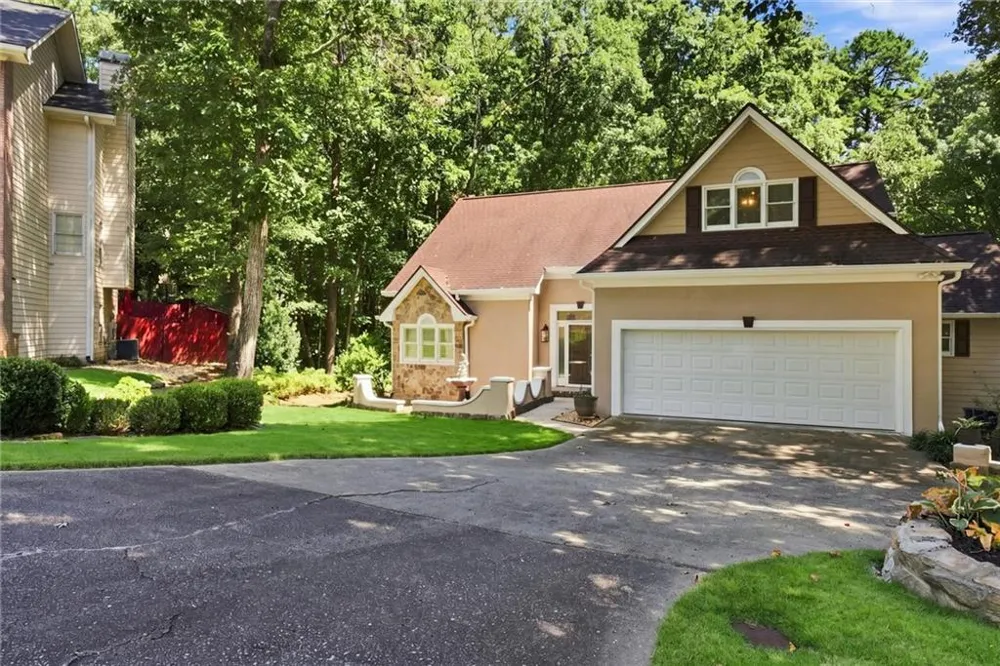
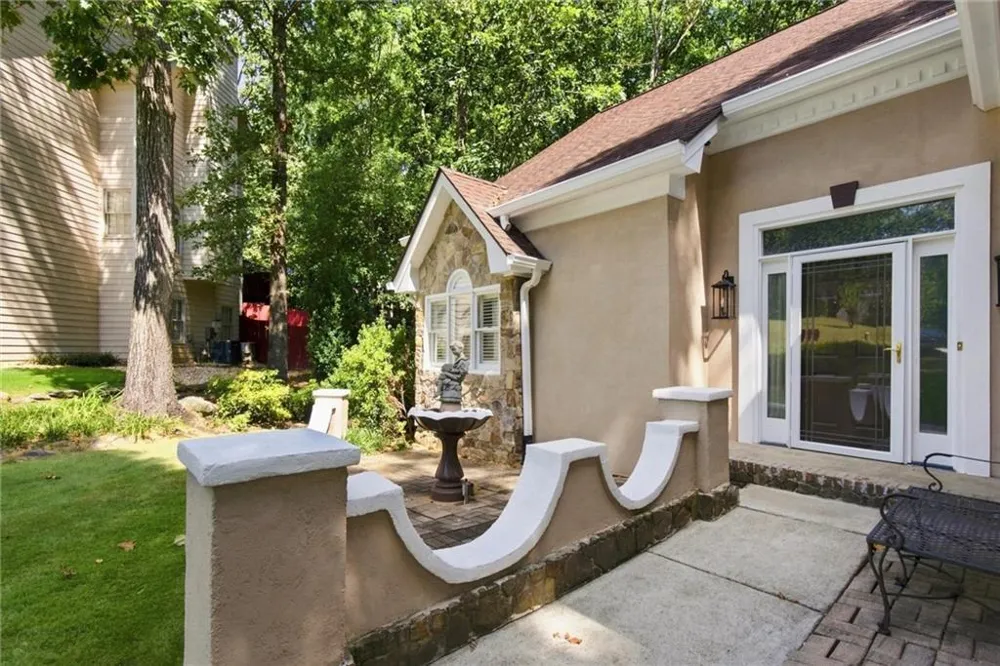
4080 Stony River Way Snellville, GA 30039 4080 Stony River Way Snellville, GA 30039 4080 Stony River Way Snellville, GA 30039 4080 Stony River Way Snellville, GA 30039 4080 Stony River Way Snellville, GA 30039 4080 Stony River Way Snellville, GA 30039 4080 Stony River Way Snellville, GA 30039 4080 Stony River Way Snellville, GA 30039 4080 Stony River Way Snellville, GA 30039 4080 Stony River Way Snellville, GA 30039 4080 Stony River Way Snellville, GA 30039 4080 Stony River Way Snellville, GA 30039 4080 Stony River Way Snellville, GA 30039 4080 Stony River Way Snellville, GA 30039 4080 Stony River Way Snellville, GA 30039 4080 Stony River Way Snellville, GA 30039 4080 Stony River Way Snellville, GA 30039 4080 Stony River Way Snellville, GA 30039 4080 Stony River Way Snellville, GA 30039 4080 Stony River Way Snellville, GA 30039 4080 Stony River Way Snellville, GA 30039 4080 Stony River Way Snellville, GA 30039 4080 Stony River Way Snellville, GA 30039 4080 Stony River Way Snellville, GA 30039 4080 Stony River Way Snellville, GA 30039 4080 Stony River Way Snellville, GA 30039 4080 Stony River Way Snellville, GA 30039 4080 Stony River Way Snellville, GA 30039 4080 Stony River Way Snellville, GA 30039 4080 Stony River Way Snellville, GA 30039 4080 Stony River Way Snellville, GA 30039 4080 Stony River Way Snellville, GA 30039 4080 Stony River Way Snellville, GA 30039 4080 Stony River Way Snellville, GA 30039 4080 Stony River Way Snellville, GA 30039 4080 Stony River Way Snellville, GA 30039 4080 Stony River Way Snellville, GA 30039 4080 Stony River Way Snellville, GA 30039 4080 Stony River Way Snellville, GA 30039 4080 Stony River Way Snellville, GA 30039 View All Photos

$425,000

| Active

4080 Stony River Way

Snellville, GA 30039

2,821
Square Feet
4
Beds
2.5
Baths
0.84
Acres
1
Days on Market
7836881
MLS#
House
Structure
Residential
Zone
Contact

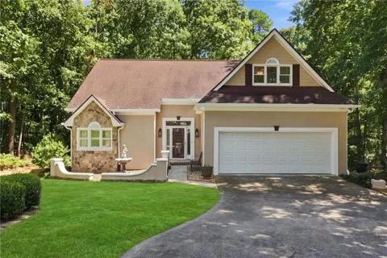
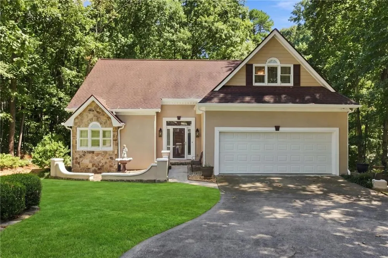
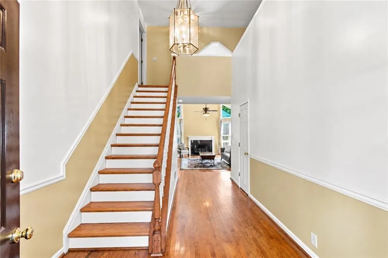
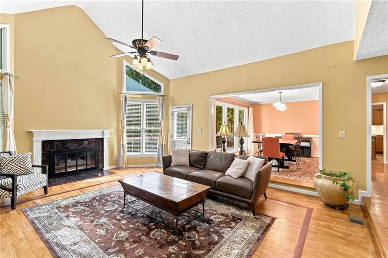
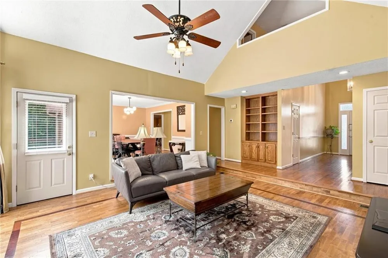
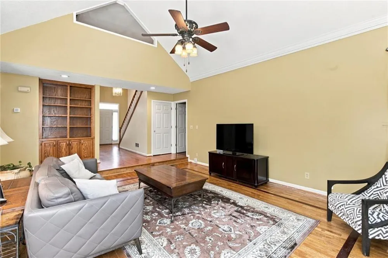
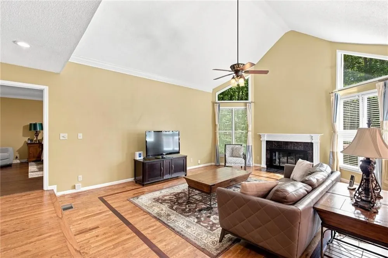
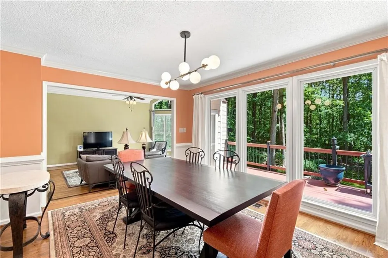
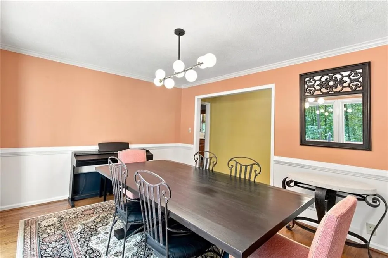
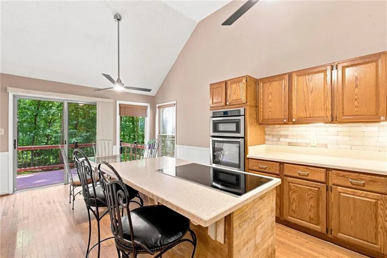
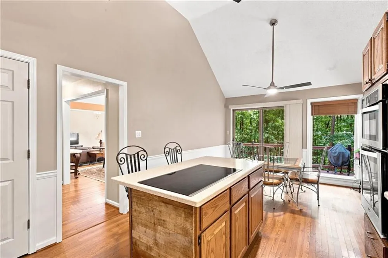
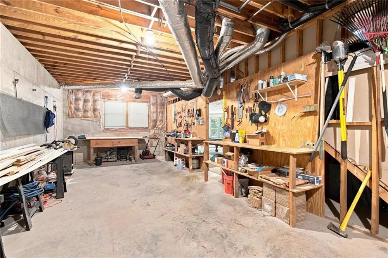
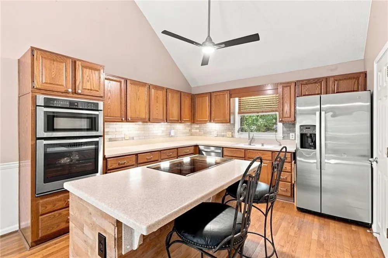
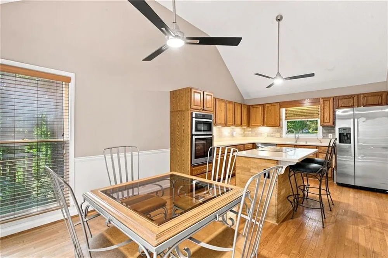
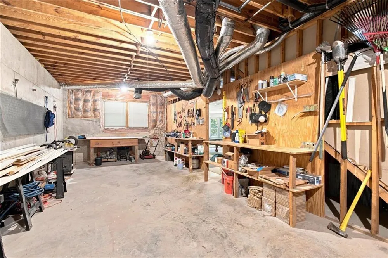
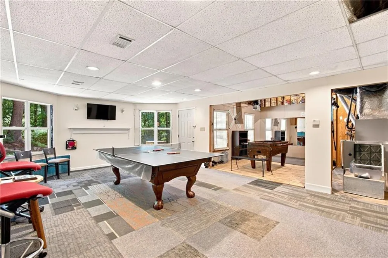
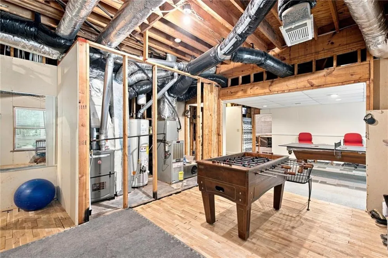
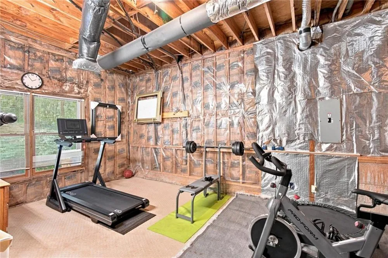
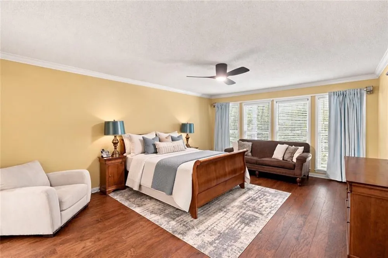
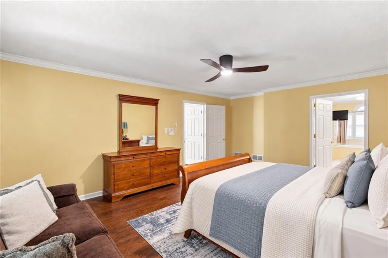
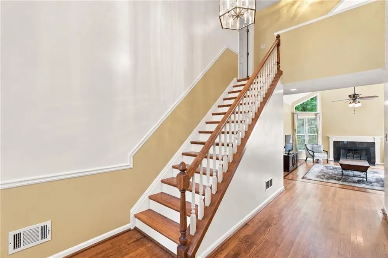
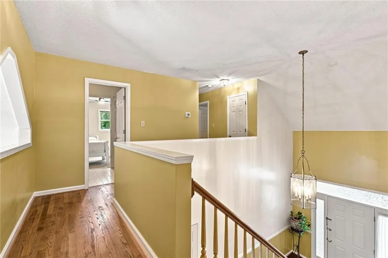
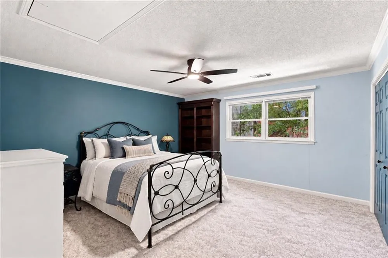
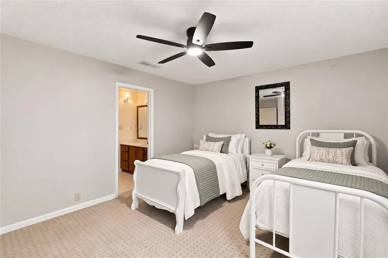
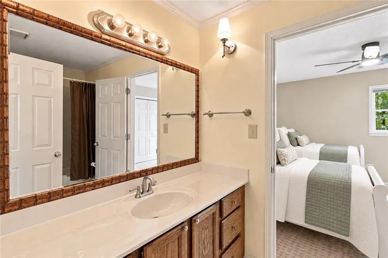
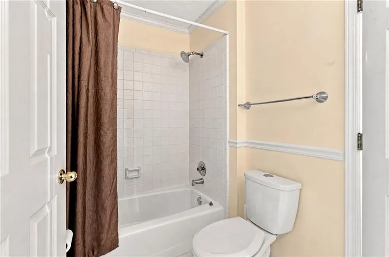
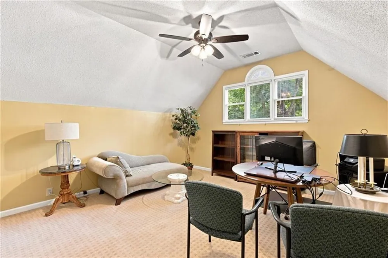
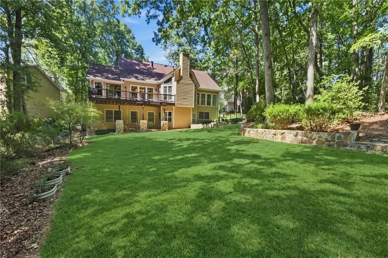
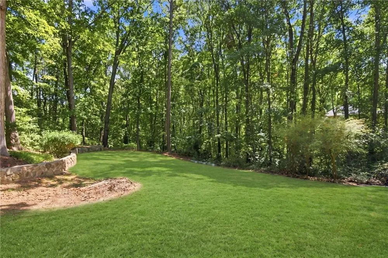
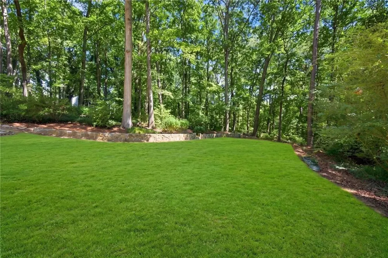
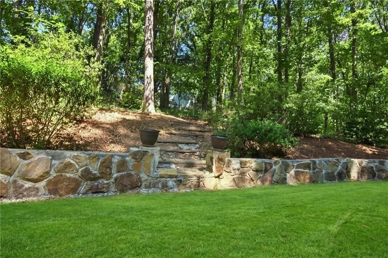
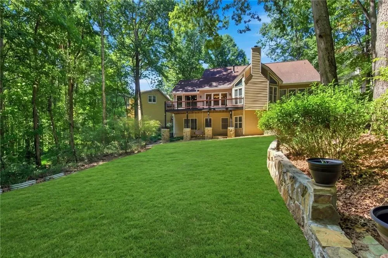
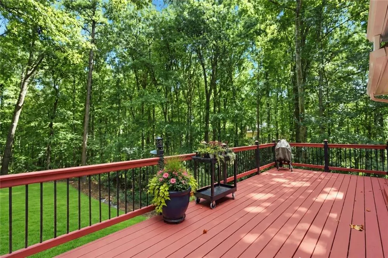
Welcome to 4080 Stony River Way, a well-cared-for 4-bedroom home offering the space, flexibility, and setting that can be hard to find. Situated on a generously sized lot in an established Snellville community, this home reflects years of attentive ownership and provides plenty of room to settle in and make it your own. Inside, you'll find a spacious floor plan designed for everyday living, entertaining, working from home, and hosting family or guests. The fireplace adds warmth and character to the main living area, while the four-bedroom layout provides flexibility for a home office, guest room, playroom, or additional living space. One of the home's standout features is the full basement, offering valuable additional space and plenty of possibilities for storage, recreation, a workshop, fitness area, or future finished living space. An attached garage adds everyday convenience, while the expansive lot provides breathing room for outdoor entertaining, gardening, recreation, or simply enjoying more space between neighbors. The location offers convenient access to shopping, dining, parks, recreation, and major routes throughout Snellville and Gwinnett County. For buyers looking for an established home with substantial space, a large lot, and an opportunity to personalize over time, 4080 Stony River Way is one you'll want to see. Schedule your showing and come experience the space and possibilities this home has to offer.

Property Details
Interior
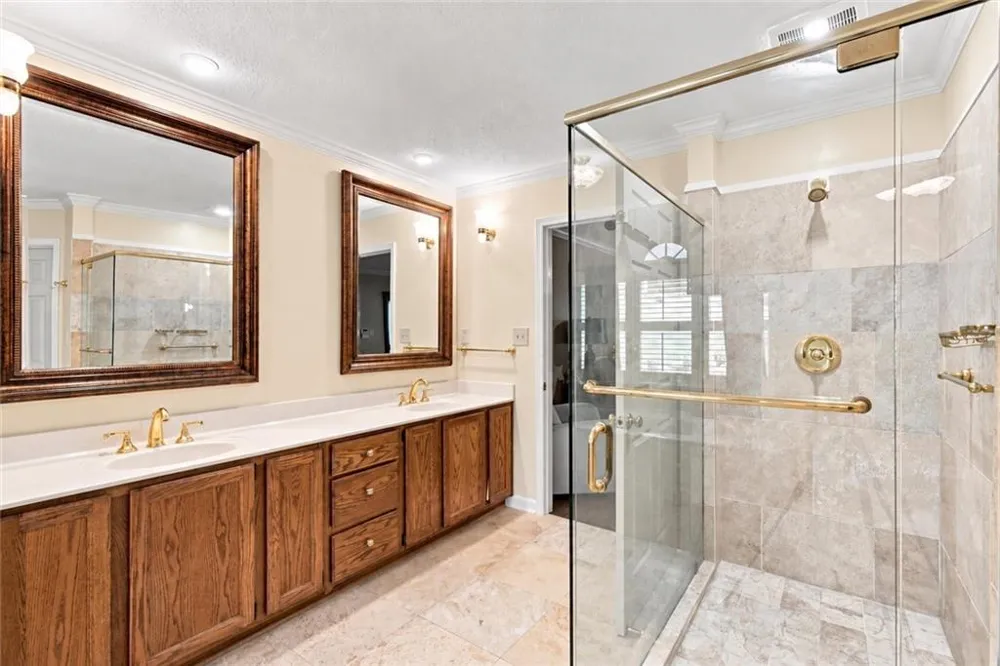
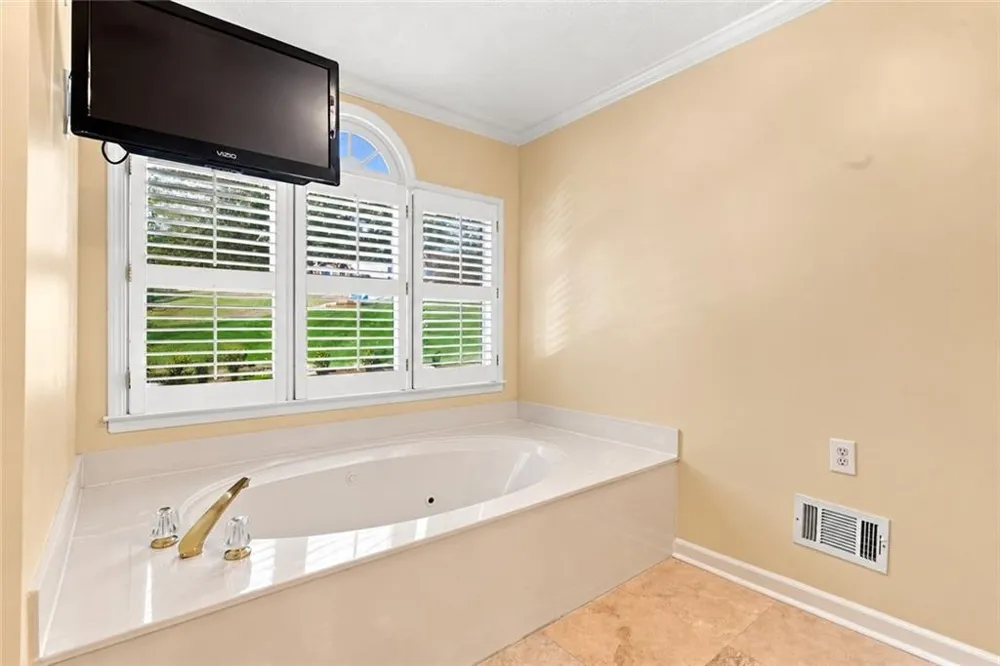
Bookcases, Crown Molding, Disappearing Attic Stairs, Double Vanity, Entrance Foyer 2 Story, Recessed Lighting, Tray Ceiling(s),
Fireplaces
1
Cooling
Ceiling Fan(s), Central Air
Heating
Central
Cooling Features
Ceiling Fan(s), Central Air
Bedrooms
4
Bathrooms
2.5
Full Baths
2
Half Baths
1
View
Neighborhood
Lot Features
Back Yard, Creek On Lot, Cul-De-Sac, Front Yard, Landscaped, Level
Stories
Three Or More
Lot Description
Back Yard, Creek On Lot, Cul-De-Sac, Front Yard, Landscaped, Level
Exterior Features
Balcony, Rain Gutters
Exterior Materials
Balcony, Rain Gutters
Acres
0.84
Square Feet
2821
Lot Size (sqft)
x 45
Parking Features
Attached, Driveway, Garage, Garage Faces Front, Kitchen Level
Parking Type
Garage
Parking Garage Spaces
2
Property Type
Purchase
Style
Ranch, Traditional
Basement
1
Basement Description
Bath/Stubbed, Daylight, Full, Unfinished, Walk-Out Access
Basement Finished
1
Year Built
1988
Foundation
Concrete Perimeter
Roof
Composition
Sewer Information
Public Sewer
Utility Source
Public
Utility Features
Cable Available, Electricity Available, Phone Available, Sewer Available, Underground Utilities, Water Available
Appliances
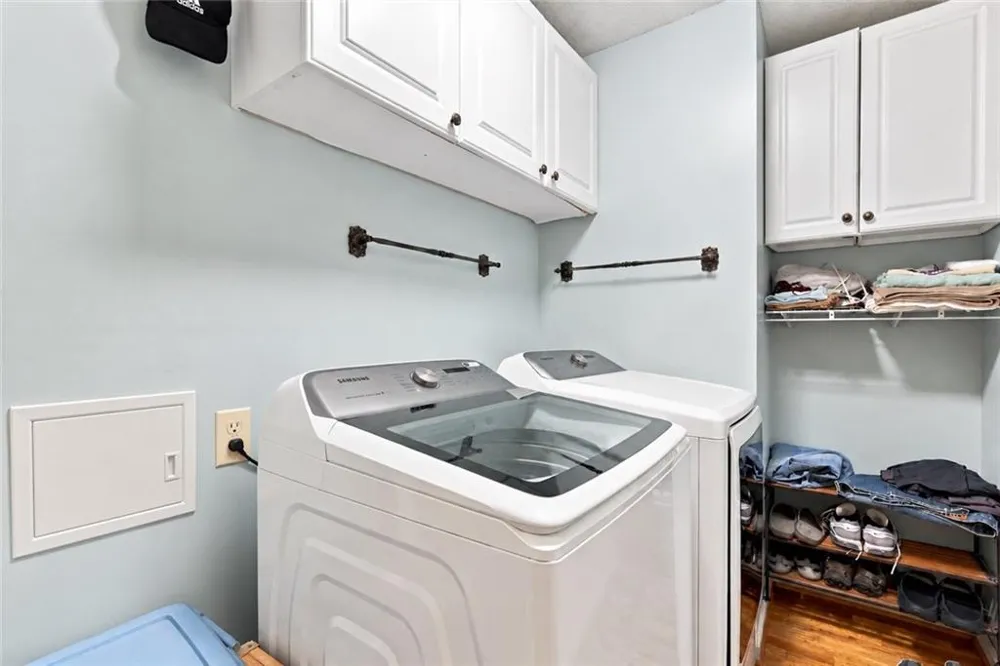
Dishwasher, Disposal, Double Oven, Electric Cooktop, Refrigerator
Subdivision
Laurel Fork
Elementary School
Shiloh
Middle School
Shiloh
High School
Shiloh
County
Gwinnett - GA
Region
Snellville
Original List Price
$425,000
Taxes Annual
$1,279
HOA
1
MLS #
7836881
Location
Legal

​ Listings identified with the FMLS IDX logo come from FMLS and are held by brokerage firms other than the owner of this website. The listing brokerage is identified in any listing details. Information is deemed reliable but is not guaranteed. If you believe any FMLS listing contains material that infringes your copyrighted work please click here to review our DMCA policy and learn how to submit a takedown request. © 2022 First Multiple Listing Service, Inc.​

Provided By
Listed by Chevel Brown (#CHEVELS)
Listing Office: Limitless Holdings RE Brokerage, LLC (#LIMI01)


Jake Higginbotham | Keller Williams Elevate Have a question about this home?

Interested in Purchasing 4080 Stony River Way?

Get an estimate on monthly payments on this property.

$
years
Down Payment
$
%
Interest Rate
%
Tax Rate
%
$
$annually
$monthly
Estimated Monthly Payment
$0.00
Loan Amount
$0.00