(423) 645-0176 jakehigg@kw.com Keller Williams Elevate
Traffic Dashboard
Home
  • Search
  • Featured Cities
  • Buying
  • Selling
  • About
  • Articles
  • Contact
Traffic Dashboard
Jake Higginbotham
(423) 645-0176 jakehigg@kw.com
  • Keller Williams Elevate
    1665 Appalachian Hwy
    Blue Ridge, GA 30513
Home
  • Search
  • Featured Cities
  • Buying
  • Selling
  • About
  • Articles
  • Contact
Legal
  • Privacy
  • Terms
  • DMCA
  • Accessibility
  • Fair Housing
Account
  • Dashboard
  • Logout
  • Login
Jake Higginbotham | Keller Williams Elevate - Footer Logo
©2026 Keller Williams Elevate. All rights reserved.
Website built by CloseHack.
First Multiple Listing Service, Inc.

​ Listings identified with the FMLS IDX logo come from FMLS and are held by brokerage firms other than the owner of this website. The listing brokerage is identified in any listing details. Information is deemed reliable but is not guaranteed. If you believe any FMLS listing contains material that infringes your copyrighted work please click here to review our DMCA policy and learn how to submit a takedown request. © 2022 First Multiple Listing Service, Inc.​

Georgia MLS

The data relating to real estate for sale on this web site comes in part from the Broker Reciprocity Program of GAMLS. All real estate listings are marked with the GAMLS Broker Reciprocity thumbnail logo and detailed information about them includes the name of the listing brokers. The broker providing these data believes them to be correct, but advises interested parties to confirm them before relying on them in a purchase decision. Copyright 2023 GAMLS. All rights reserved.

Northeast Georgia Board of Realtors

IDX information is provided exclusively for personal, non-commercial use, and may not be used for any purpose other than to identify prospective properties consumers may be interested in purchasing. Information is deemed reliable but not guaranteed.

Return
  • All Types
  • House+2 more
  • Price
  • Bed/Bath
  • Size
  • Dates
  • Filters
  • Amenities
  • Save
  • Share
Listings
No results
Sort
Home / Fort Valley / 601 E Church ST
601 E Church ST Fort Valley, GA 31030 601 E Church ST Fort Valley, GA 31030 601 E Church ST Fort Valley, GA 31030 601 E Church ST Fort Valley, GA 31030 601 E Church ST Fort Valley, GA 31030 601 E Church ST Fort Valley, GA 31030 601 E Church ST Fort Valley, GA 31030 601 E Church ST Fort Valley, GA 31030 601 E Church ST Fort Valley, GA 31030 601 E Church ST Fort Valley, GA 31030 601 E Church ST Fort Valley, GA 31030 601 E Church ST Fort Valley, GA 31030 601 E Church ST Fort Valley, GA 31030 601 E Church ST Fort Valley, GA 31030 601 E Church ST Fort Valley, GA 31030 601 E Church ST Fort Valley, GA 31030 601 E Church ST Fort Valley, GA 31030 601 E Church ST Fort Valley, GA 31030 601 E Church ST Fort Valley, GA 31030 601 E Church ST Fort Valley, GA 31030 601 E Church ST Fort Valley, GA 31030 601 E Church ST Fort Valley, GA 31030 601 E Church ST Fort Valley, GA 31030 601 E Church ST Fort Valley, GA 31030 601 E Church ST Fort Valley, GA 31030 601 E Church ST Fort Valley, GA 31030 601 E Church ST Fort Valley, GA 31030 View All Photos

$193,500

| Active

601 E Church ST

Fort Valley, GA 31030

1,261
Square Feet
3
Beds
2
Baths
0.13
Acres
240
Days on Market
10730562
MLS#
House
Structure
Residential
Zone
Contact

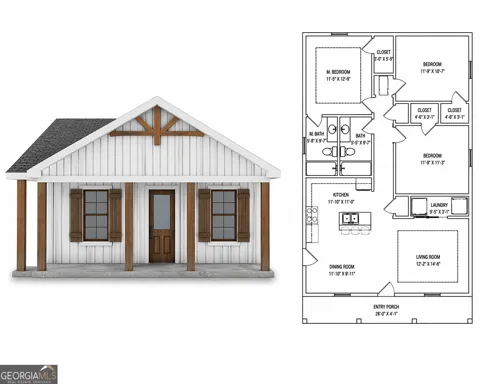
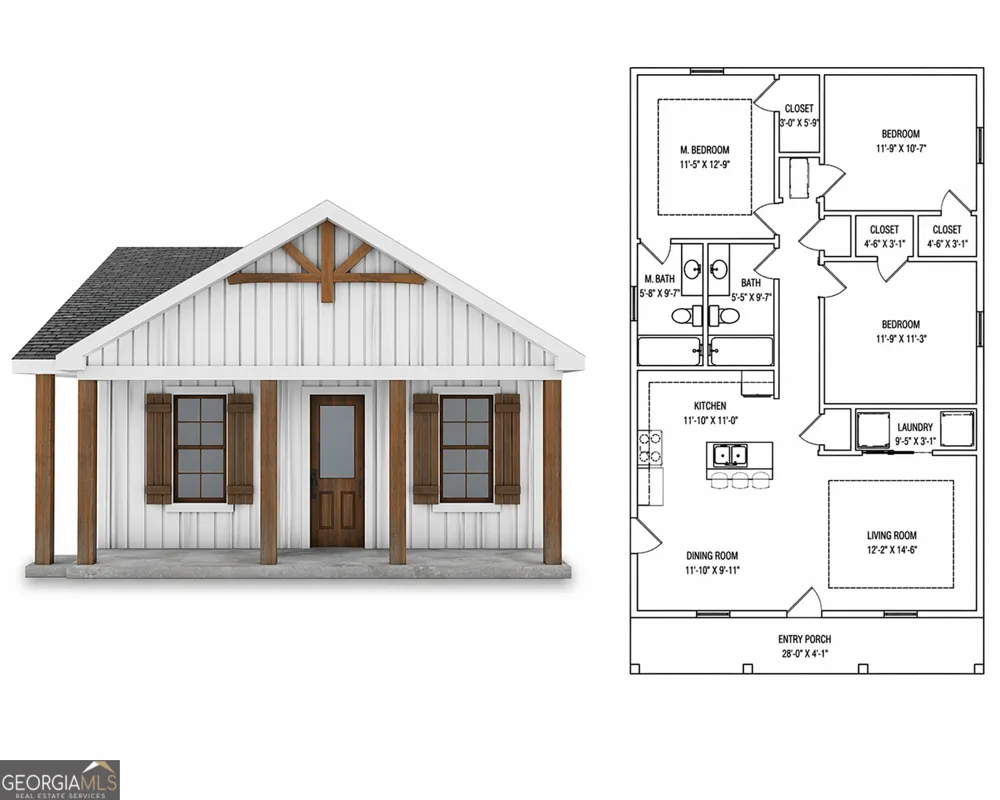
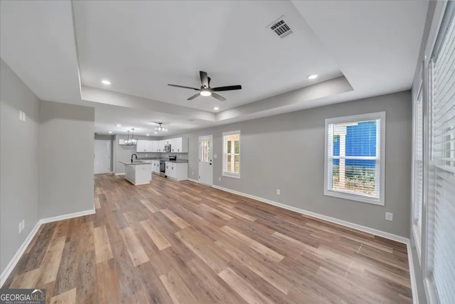
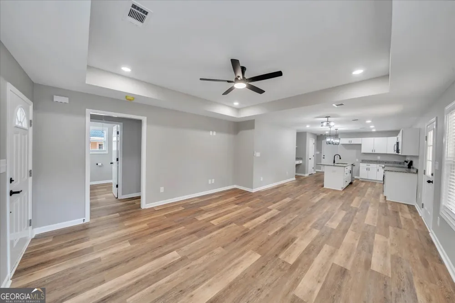
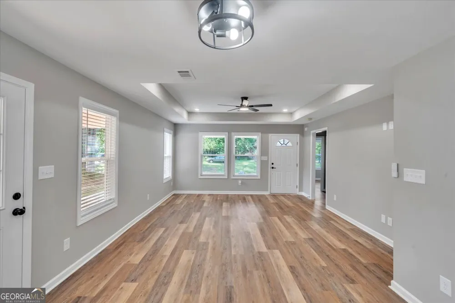
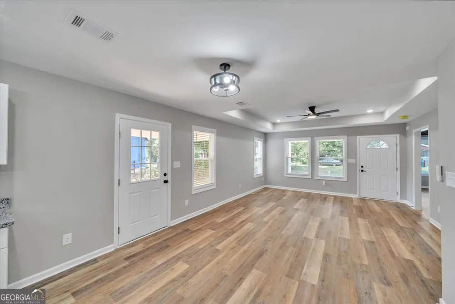
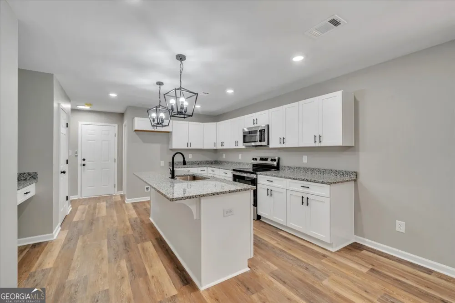
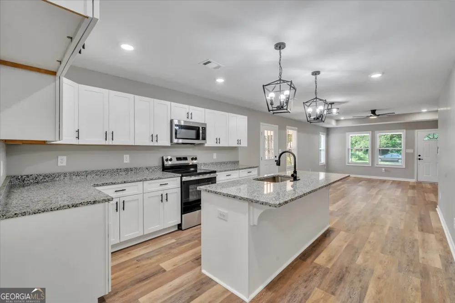
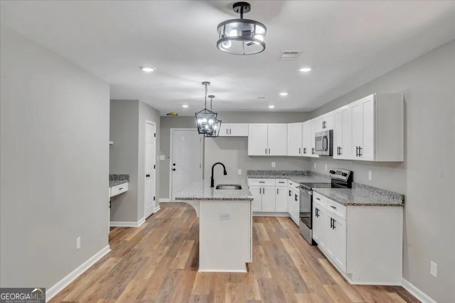
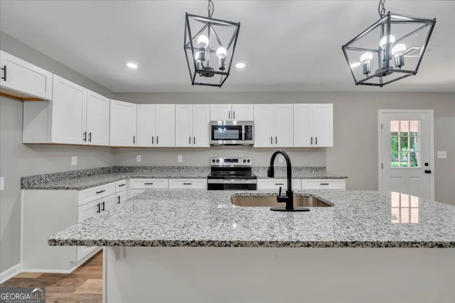
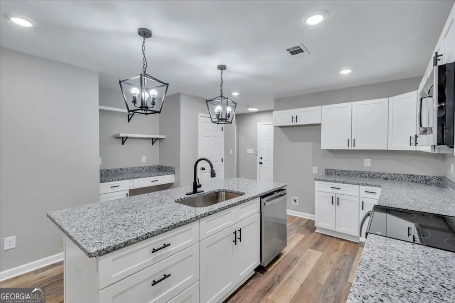
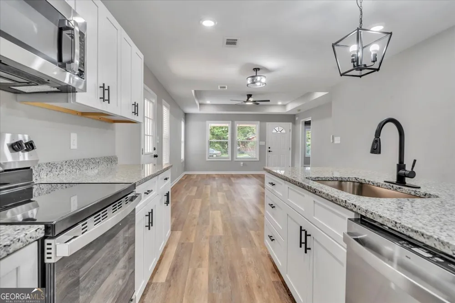
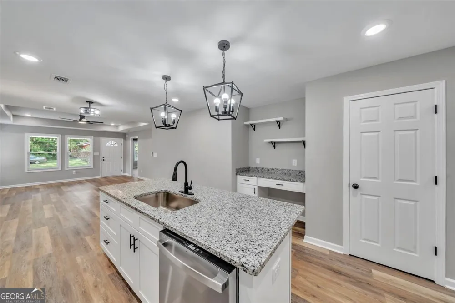
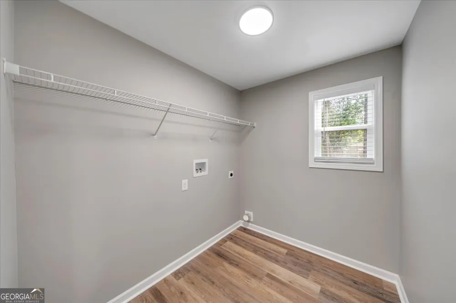
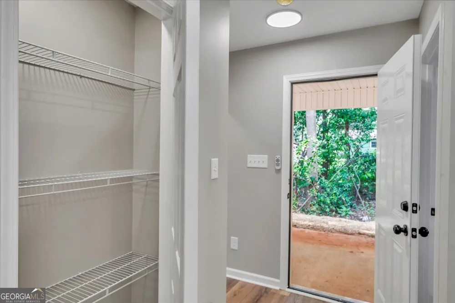
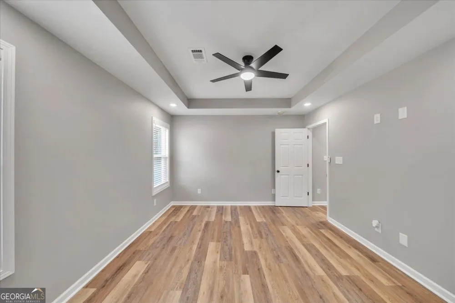
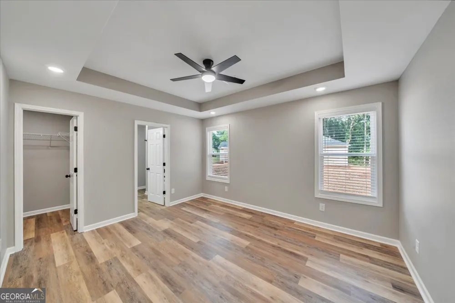
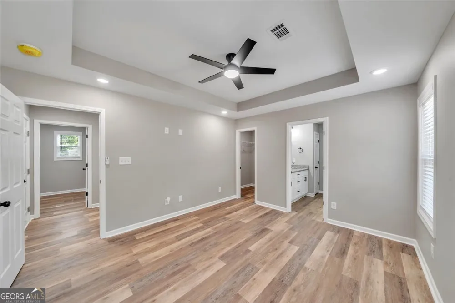
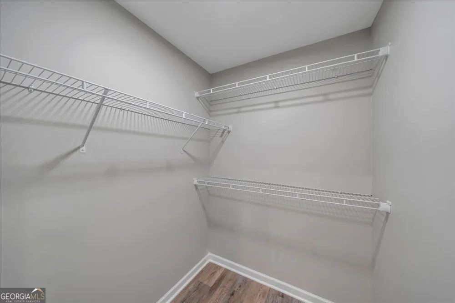
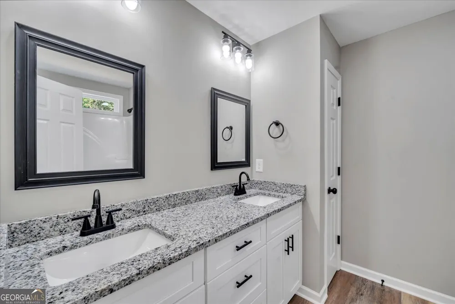
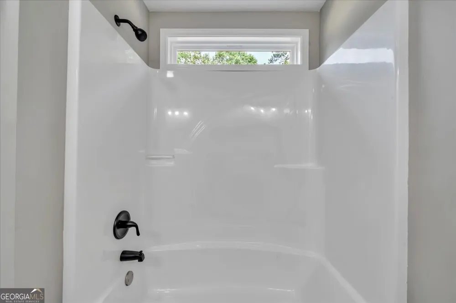
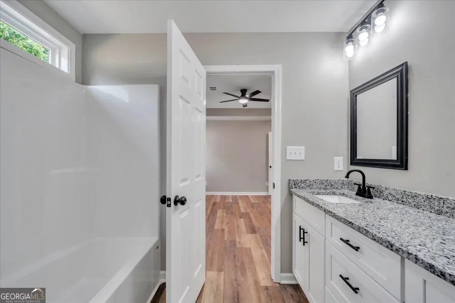
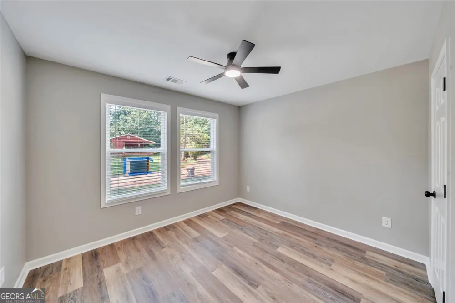
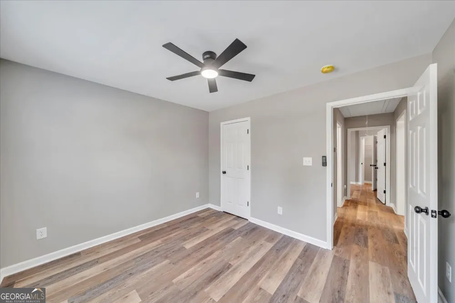
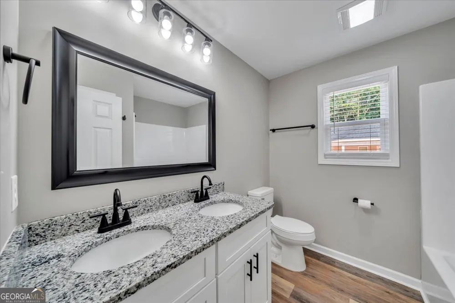
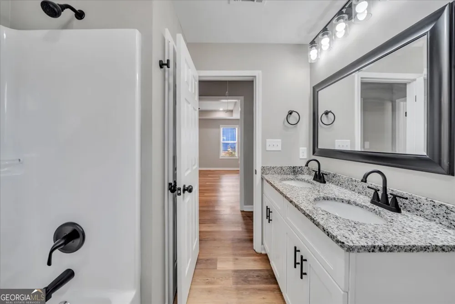
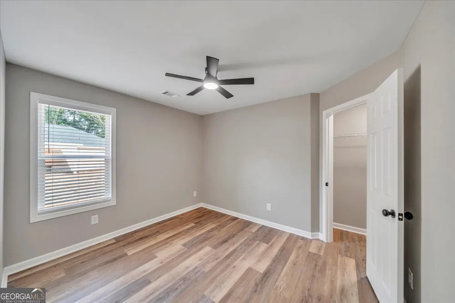
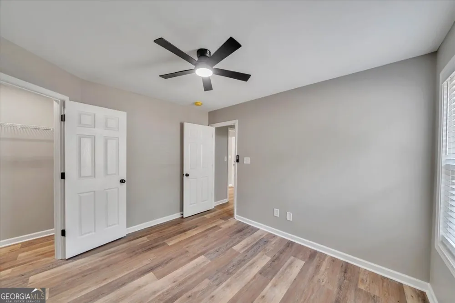
Welcome to the thoughtfully designedHunter Floor Plan, offering approximately 1,261 square feet of comfortable, single-level living with 3bedrooms and 2 full bathrooms. This home features a bright, open-concept layout where the living room flows seamlessly into the dining area and kitchen-creating a functional space ideal for both everyday living and entertaining. The kitchen is centrally located and designed for convenience, with ample cabinetry, countertop space, and easy access to the dining area. The owner's suite includes a spacious bedroom, en-suite bathroom, and generous closet space-providing a quiet retreat within the home. Two additional bedrooms are well-sized and share a full bathroom, making this layout ideal for guests, family, or a home office setup. Enjoy the charm of the covered front porch, perfect for relaxing and adding curb appeal, along with a practical layout that maximizes every square foot of living space. Photos are of a similar floor plan; finishes and features may vary.

Property Details
Interior
Double Vanity
Cooling
Ceiling Fan(s),Central Air,Heat Pump
Heating
Central,Heat Pump
Cooling Features
Ceiling Fan(s),Central Air,Heat Pump
Bedrooms
3
Bathrooms
2.0
Full Baths
2
Bedrooms on Main Level
3
Stories
1
Acres
0.13
Square Feet
1261
Property Type
Purchase
Style
Ranch
Year Built
2026
Foundation
Slab
Roof
Composition
Sewer Information
Public Sewer
Utility Source
Public
Utility Features
Sewer Connected,Water Available
Appliances
Dishwasher,Disposal,Electric Water Heater,Microwave,Oven/Range (Combo)
Elementary School
Kay Road
Middle School
Fort Valley
High School
Peach
County
Peach
Region
Fort Valley
Original List Price
$193,500
Days on Market (Cumulative)
240
Taxes Annual
$0
MLS #
10730562
Property Subtype
House
Parcel Number
F08C 259
MLS #
10730562
Structure Type
House
Property Condition
New Construction
Date Listed
April 12, 2026
Address
601 E Church ST
Location
Legal

The data relating to real estate for sale on this web site comes in part from the Broker Reciprocity Program of GAMLS. All real estate listings are marked with the GAMLS Broker Reciprocity thumbnail logo and detailed information about them includes the name of the listing brokers. The broker providing these data believes them to be correct, but advises interested parties to confirm them before relying on them in a purchase decision. Copyright 2023 GAMLS. All rights reserved.


Provided By
Listed by Kimberly Hunter (#HUNTERKIMBER)
Listing Office: Maximum One Platinum Realtors (#MAXP01)


Jake Higginbotham | Keller Williams Elevate Have a question about this home?

Interested in Purchasing 601 E Church ST?

Get an estimate on monthly payments on this property.

$
years
Down Payment
$
%
Interest Rate
%
Tax Rate
%
$
$annually
$monthly
Estimated Monthly Payment
$0.00
Loan Amount
$0.00