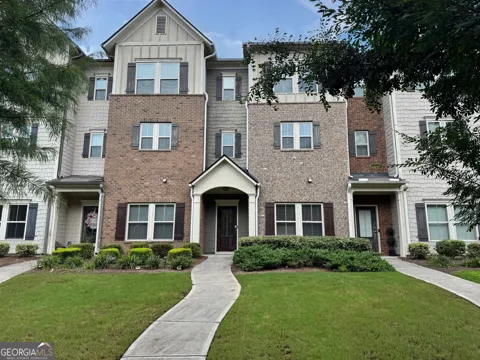
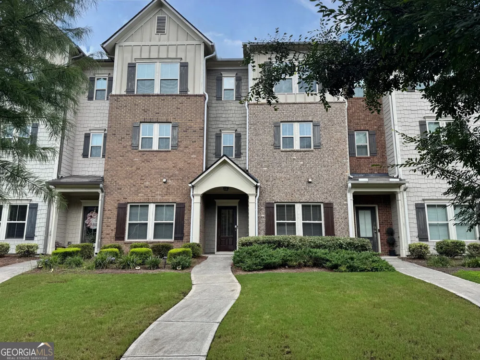
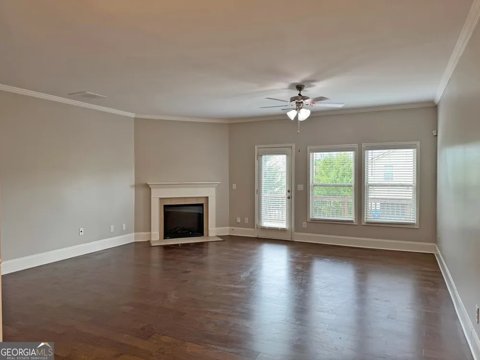
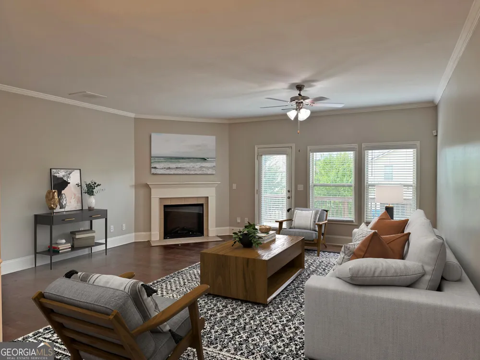
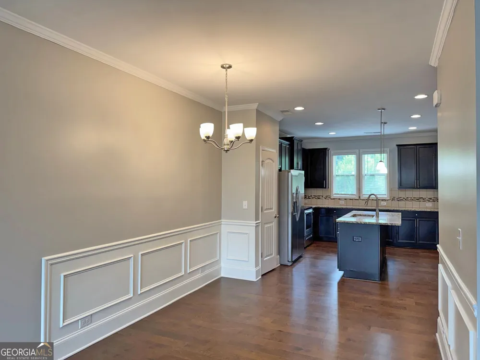
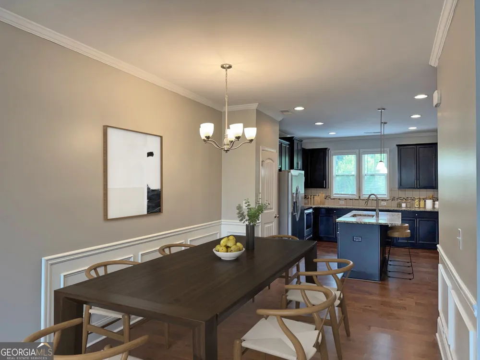
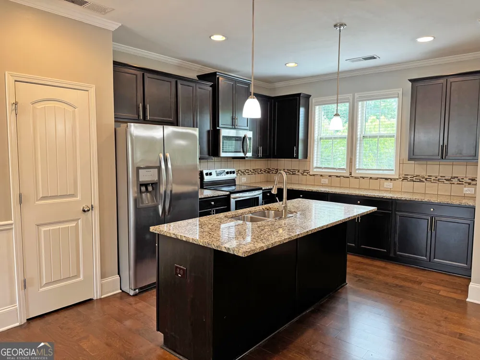
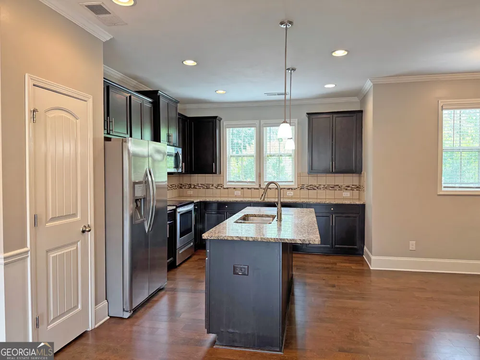
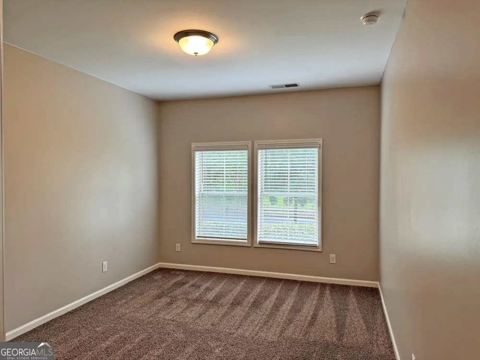
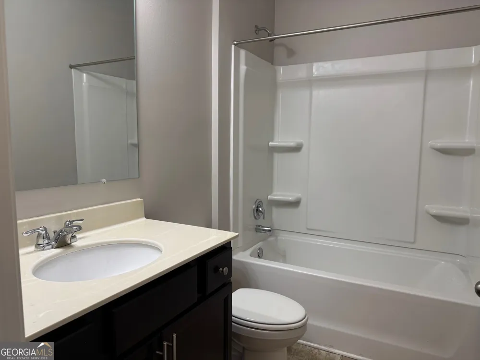
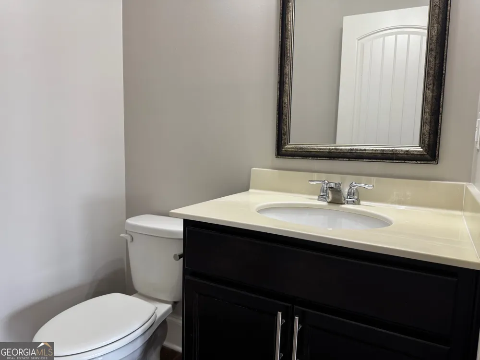
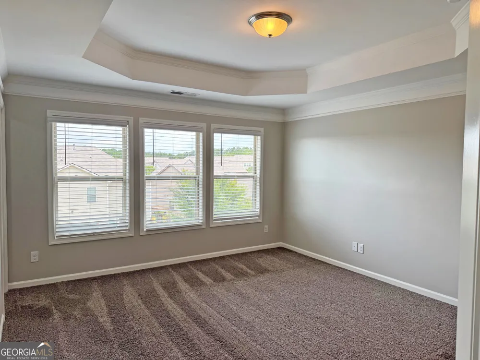
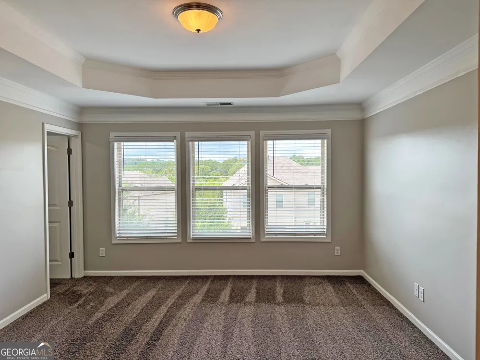
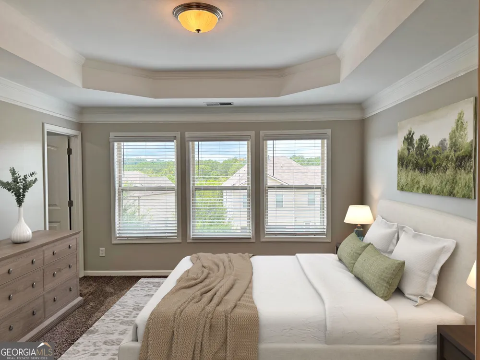
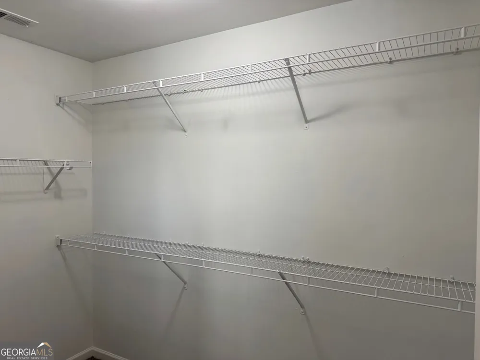
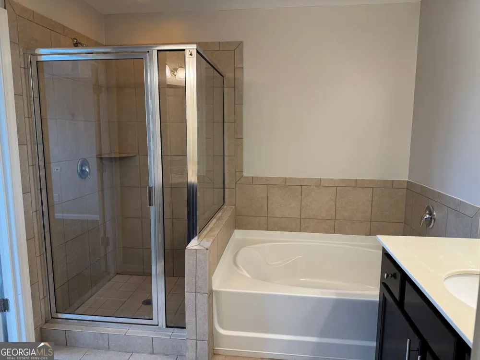
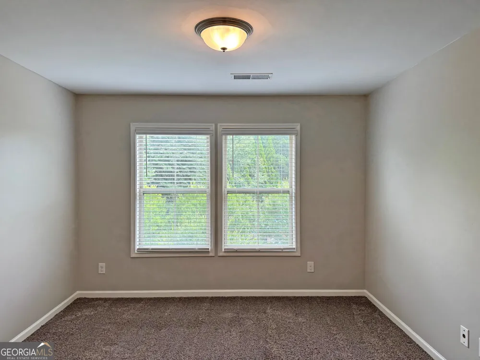
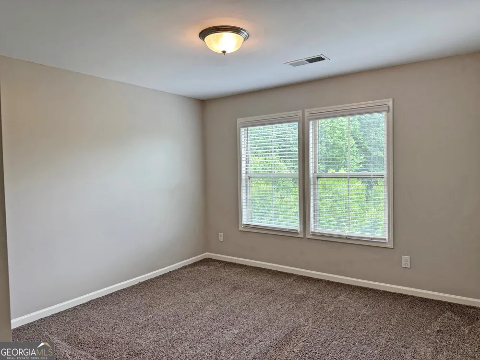
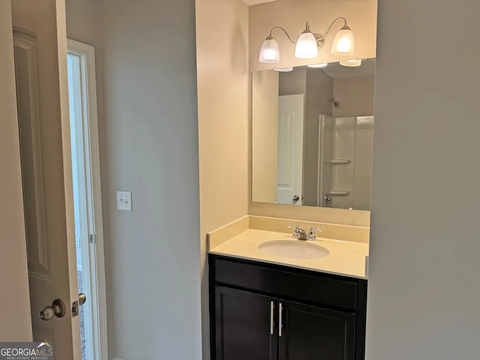
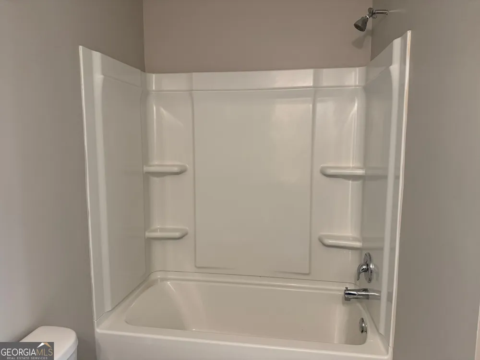
Welcome home to this beautiful three-story townhome offering a spacious and functional floor plan designed for comfortable living and effortless entertaining. The entry level features a private bedroom and full bathroom, making it an ideal space for guests, a home office, or multigenerational living. The main level showcases an open-concept design with a welcoming living room centered around a cozy fireplace, creating the perfect place to relax or gather with family and friends. The living area flows seamlessly into the dining space and modern kitchen, providing an ideal layout for everyday living and entertaining. The kitchen features a large center island, stainless steel appliances, ample cabinet space, and generous countertops, making meal preparation both convenient and enjoyable. The upper level offers two spacious primary-style bedrooms, each with its own private en-suite bathroom, providing comfort, privacy, and flexibility for homeowners and guests alike. The thoughtful layout makes this home well suited for a variety of lifestyles. Located in a well-maintained community, residents enjoy access to several neighborhood amenities that enhance the overall lifestyle and provide opportunities for recreation and relaxation. Conveniently situated near shopping, restaurants, parks, and major roadways, this townhome offers the perfect combination of modern living, convenience, and low-maintenance homeownership. Don't miss the opportunity to make this move-in-ready townhome your next home! Some photos have been virtually staged.
Property Details
- Interior
- Tray Ceiling(s),Walk-In Closet(s)
- Fireplaces
- 1
- Cooling
- Ceiling Fan(s),Central Air
- Heating
- Central
- Cooling Features
- Ceiling Fan(s),Central Air
- Bedrooms
- 3
- Bathrooms
- 3.5
- Full Baths
- 3
- Half Baths
- 1
- Stories
- Three Or More
- Pool Shared
- 1
- Acres
- 0.05
- Parking Features
- Garage
- Parking
- Garage
- Parking Spaces
- 2
- Parking Type
- Garage
- Property Type
- Purchase
- Style
- Brick Front
- Year Built
- 2018
- Foundation
- Slab
- Roof
- Other
- Sewer Information
- Public Sewer
- Utility Source
- Public
- Utility Features
- Electricity Available,Water Available
- Appliances
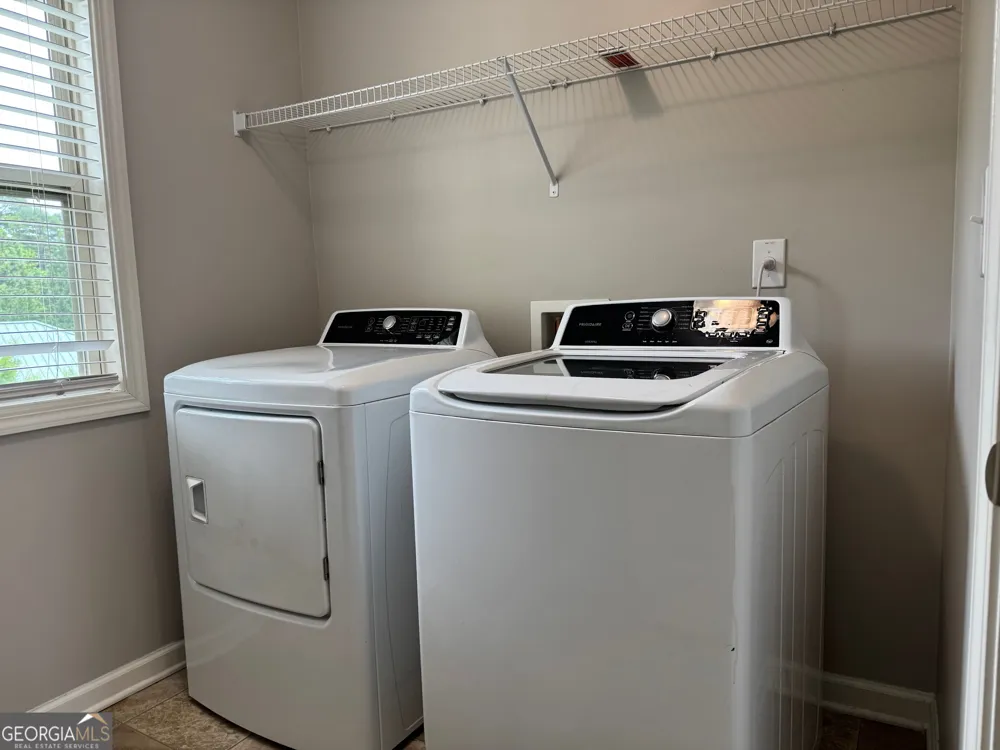
- Dishwasher,Dryer,Microwave,Refrigerator,Washer
- Subdivision
- Lakes At Cedar Grove
- Community Features
- Pool,Sidewalks,Street Lights,Tennis Court(s)
- Elementary School
- Renaissance
- Middle School
- Renaissance
- High School
- Langston Hughes
- County
- Fulton
- Region
- Fairburn
- Original List Price
- $279,900
- Days on Market (Cumulative)
- 23
- Taxes Annual
- $4,125
- HOA
- 1
- HOA Fees
- 975
Location
Legal
The data relating to real estate for sale on this web site comes in part from the Broker Reciprocity Program of GAMLS. All real estate listings are marked with the GAMLS Broker Reciprocity thumbnail logo and detailed information about them includes the name of the listing brokers. The broker providing these data believes them to be correct, but advises interested parties to confirm them before relying on them in a purchase decision. Copyright 2023 GAMLS. All rights reserved.
Provided By
Listed by Katrina Wynn (#WYNNKATRINA)
Listing Office: EXP Realty LLC (#EXPR01)