(423) 645-0176 jakehigg@kw.com Keller Williams Elevate
Traffic Dashboard
Home
  • Search
  • Featured Cities
  • Buying
  • Selling
  • About
  • Articles
  • Contact
Traffic Dashboard
Jake Higginbotham
(423) 645-0176 jakehigg@kw.com
  • Keller Williams Elevate
    1665 Appalachian Hwy
    Blue Ridge, GA 30513
Home
  • Search
  • Featured Cities
  • Buying
  • Selling
  • About
  • Articles
  • Contact
Legal
  • Privacy
  • Terms
  • DMCA
  • Accessibility
  • Fair Housing
Account
  • Dashboard
  • Logout
  • Login
Jake Higginbotham | Keller Williams Elevate - Footer Logo
©2026 Keller Williams Elevate. All rights reserved.
Website built by CloseHack.
First Multiple Listing Service, Inc.

​ Listings identified with the FMLS IDX logo come from FMLS and are held by brokerage firms other than the owner of this website. The listing brokerage is identified in any listing details. Information is deemed reliable but is not guaranteed. If you believe any FMLS listing contains material that infringes your copyrighted work please click here to review our DMCA policy and learn how to submit a takedown request. © 2022 First Multiple Listing Service, Inc.​

Georgia MLS

The data relating to real estate for sale on this web site comes in part from the Broker Reciprocity Program of GAMLS. All real estate listings are marked with the GAMLS Broker Reciprocity thumbnail logo and detailed information about them includes the name of the listing brokers. The broker providing these data believes them to be correct, but advises interested parties to confirm them before relying on them in a purchase decision. Copyright 2023 GAMLS. All rights reserved.

Northeast Georgia Board of Realtors

IDX information is provided exclusively for personal, non-commercial use, and may not be used for any purpose other than to identify prospective properties consumers may be interested in purchasing. Information is deemed reliable but not guaranteed.

Return
  • All Types
  • House+2 more
  • Price
  • Bed/Bath
  • Size
  • Dates
  • Filters
  • Amenities
  • Save
  • Share
Listings
No results
Sort
Home / Sandy Springs / 8026 Linfield Way
8026 Linfield Way Sandy Springs, GA 30350 8026 Linfield Way Sandy Springs, GA 30350 8026 Linfield Way Sandy Springs, GA 30350 8026 Linfield Way Sandy Springs, GA 30350 8026 Linfield Way Sandy Springs, GA 30350 8026 Linfield Way Sandy Springs, GA 30350 8026 Linfield Way Sandy Springs, GA 30350 8026 Linfield Way Sandy Springs, GA 30350 8026 Linfield Way Sandy Springs, GA 30350 8026 Linfield Way Sandy Springs, GA 30350 8026 Linfield Way Sandy Springs, GA 30350 8026 Linfield Way Sandy Springs, GA 30350 8026 Linfield Way Sandy Springs, GA 30350 8026 Linfield Way Sandy Springs, GA 30350 8026 Linfield Way Sandy Springs, GA 30350 8026 Linfield Way Sandy Springs, GA 30350 8026 Linfield Way Sandy Springs, GA 30350 8026 Linfield Way Sandy Springs, GA 30350 8026 Linfield Way Sandy Springs, GA 30350 View All Photos

$4,000

| Active

8026 Linfield Way

Sandy Springs, GA 30350

2,392
Square Feet
4
Beds
3.5
Baths
0.02
Acres
1
Days on Market
7836871
MLS#
Rental
Type
Townhouse
Structure
Residential
Zone
Contact

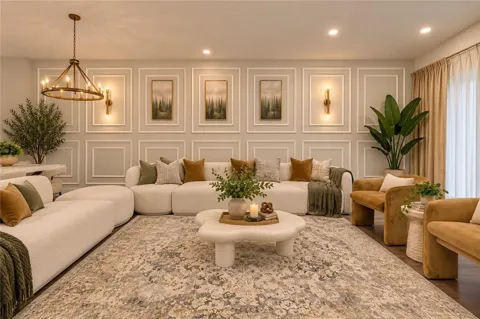
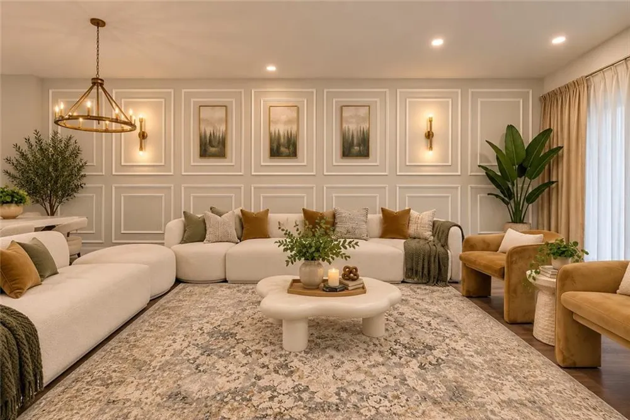
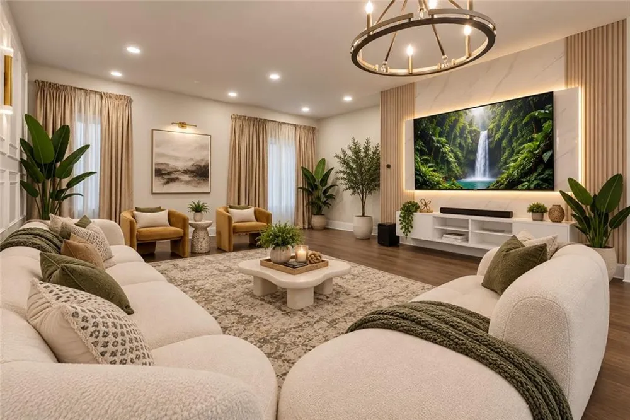
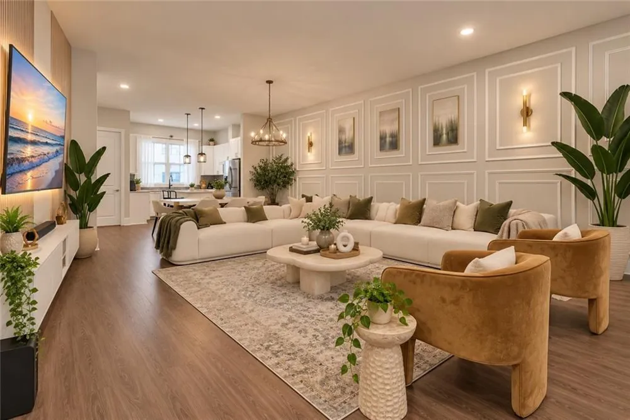
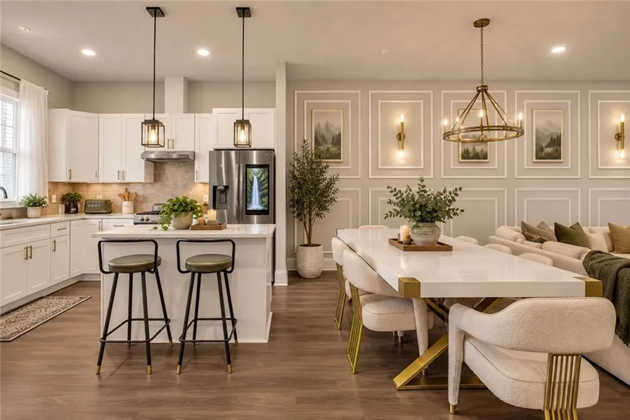
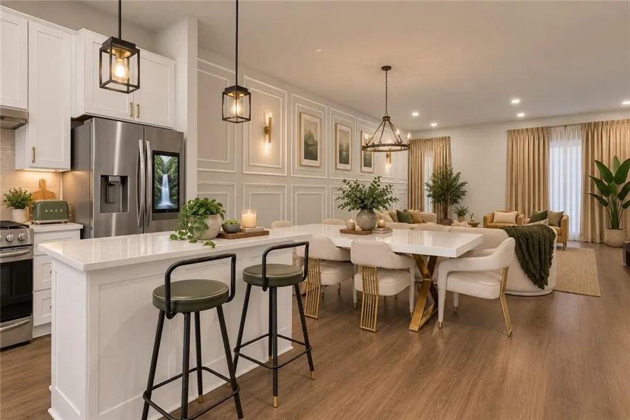
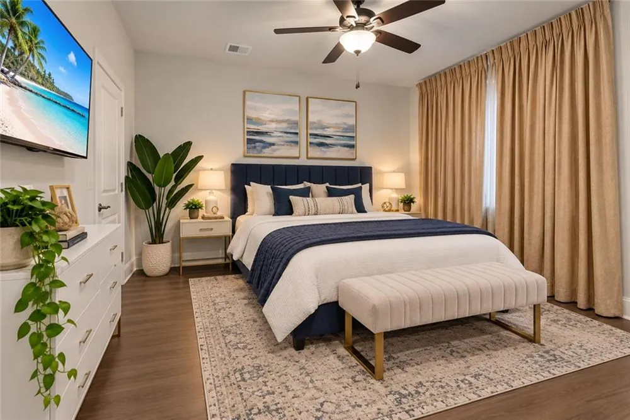
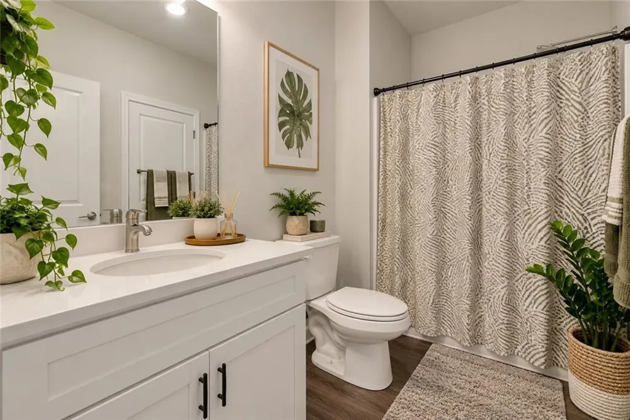
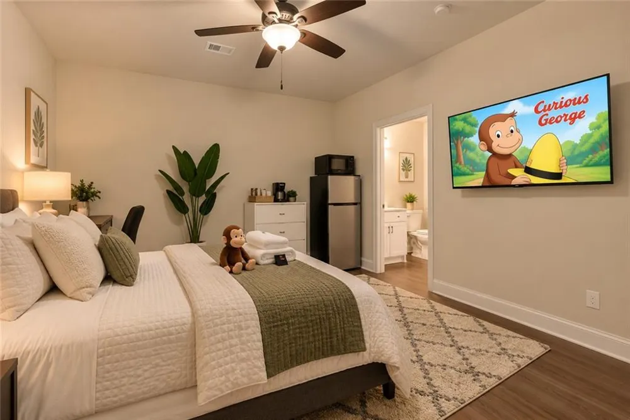
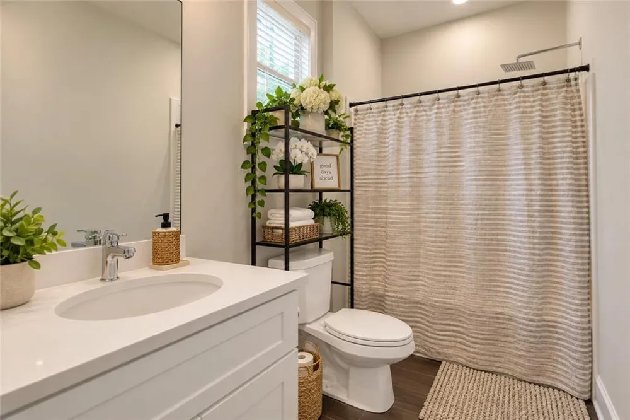
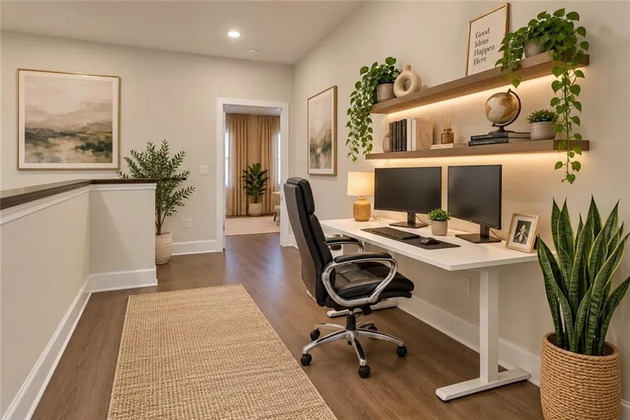
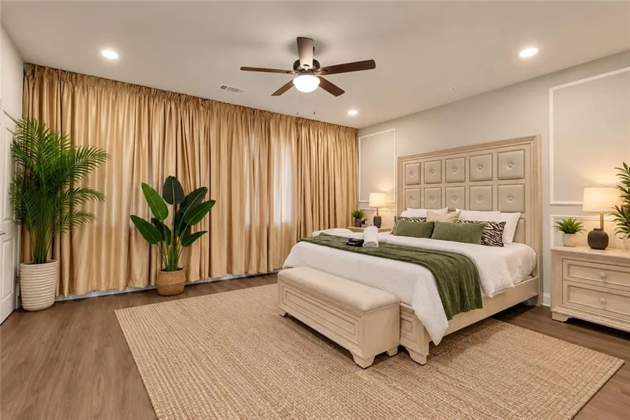
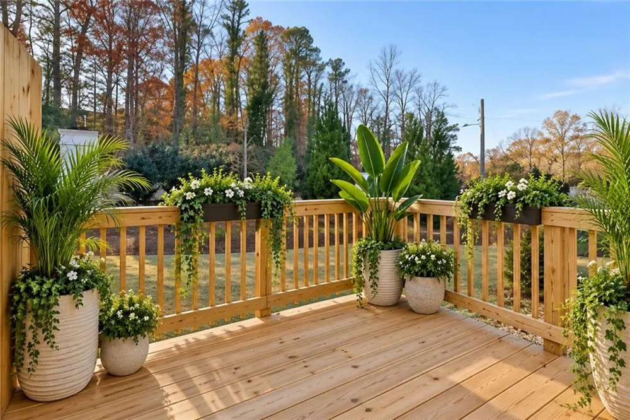
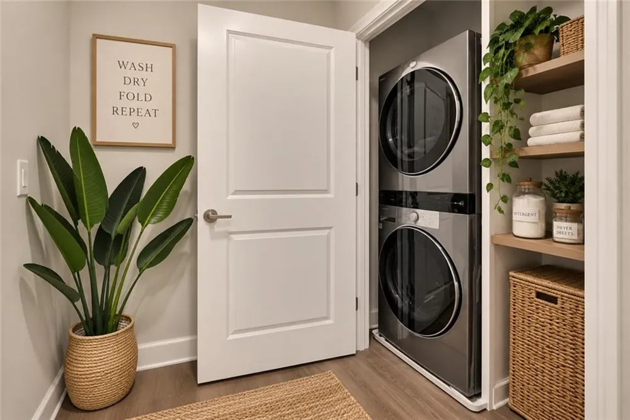
Outstanding opportunity for luxury living a great location to lease a beautiful residence in Sandy Springs. This beautiful all-brick residence offers refined living in a peaceful setting, conveniently located near the Chattahoochee River, ideal for walking and rowing, as well as convienant to the gorgeous beautiful Roswell Mill water Falls. From the moment you enter, dramatic vaulted ceilings and elegant architectural details create an impressive welcome. The home features a formal living room and an oversized gourmet kitchen with a large island, Décorative walls and generous entertaining space. A spacious loft provides the option for a home office, workspace, or additional sitting area.The upper-level owner's suite offers a private retreat with a oversized spa tub, separate shower, and spacious walk-in closet. A second and third bedroom with their own full baths is also located on the upper level. The lower level features a private guest suite with an oversized bedroom and full bath, making it ideal for an in-law suite, extended-stay guests, or additional private living space. Multiple storage areas provide excellent flexibility for additional living, recreation, or organizational needs. Outdoor living is truly exceptional. Additional features include high ceilings throughout, custom work in the kitchen and bathrooms, a large laundry room, ample storage, and a two-car garage.

Property Details
Interior
Cathedral Ceiling(s), Walk-In Closet(s)
Cooling
Ceiling Fan(s)
Heating
Central
Cooling Features
Ceiling Fan(s)
Bedrooms
4
Bathrooms
3.5
Full Baths
3
Half Baths
1
View
Other
Lot Features
Level, Wooded
Stories
Three Or More
Lot Description
Level, Wooded
Exterior Features
Balcony
Exterior Materials
Balcony
Acres
0.02
Square Feet
2392
Lot Size (sqft)
x
Parking Features
Covered, Garage, Garage Faces Front, Level Driveway
Parking Spaces
2
Parking Type
Garage
Parking Garage Spaces
2
Property Type
Rental
Style
Townhouse
Year Built
2023
Roof
Other
Utility Features
Electricity Available, Underground Utilities
Appliances
Dishwasher, Disposal
Subdivision
Northridge Commons
Community Features
Near Schools, Near Shopping, Near Trails/Greenway
Elementary School
Ison Springs
Middle School
Sandy Springs
High School
North Springs
County
Fulton - GA
Region
Sandy Springs
Date Available
September 12, 2026
Original List Price
$4,000
MLS #
7836871
Location
Legal

​ Listings identified with the FMLS IDX logo come from FMLS and are held by brokerage firms other than the owner of this website. The listing brokerage is identified in any listing details. Information is deemed reliable but is not guaranteed. If you believe any FMLS listing contains material that infringes your copyrighted work please click here to review our DMCA policy and learn how to submit a takedown request. © 2022 First Multiple Listing Service, Inc.​

Provided By
Listed by DEBORAH DALEY (#DALEYD)
Listing Office: Trend Atlanta Realty, Inc. (#TRND01)


Jake Higginbotham | Keller Williams Elevate Have a question about this home?

Interested in Purchasing 8026 Linfield Way?

Get an estimate on monthly payments on this property.

$
years
Down Payment
$
%
Interest Rate
%
Tax Rate
%
$
$annually
$monthly
Estimated Monthly Payment
$0.00
Loan Amount
$0.00